CULdeSAC | LARGE & PRIVATE LOT | OPEN FLOOR PLAN | UPDATED Heritage Dells offers owners amazing location to Golden, Denver, and quick access to Mountain Escapes while resting at the base of Apex Park & Open Space. This cul-de-sac, 4 bed home features a 500 square foot primary suite, updated kitchen and baths, and an amazingly private rear deck opening to fenced in ¼ acre lot. Perfectly maintained cherry hardwood floors accent the lower level of the home and warm the open floor plan at the rear of home. Kitchen countertop granite on white cabinetry modernize the feel of your eat in kitchen and family room escape. Upgraded accents continue through in bathrooms throughout the home. Enjoy entertaining quests with a formal living room and large dining are with a tranquil backyard view. You won’t be disappointed with quick trail access out the front door, trail systems to bike downtown Golden, and less than a mile to Jeffco light rail pick up. Lets not forgot the home improvements that include: full sewer line replacement, recent furnace and A/C upgrades, and a 2017 roof. Home will be sold with a 14 month home warranty on major utilities. Please take a moment for a virtual and aerial tour of this unique Dells opportunity at www.rem.ax/136burgess
Sold for $1,100,000
$1,100,000
136 Burgess Avenue, Golden, CO 80401
4beds
2,814sqft
Single Family Residence
Built in 1980
0.26 Acres Lot
$1,060,900 Zestimate®
$391/sqft
$3,697 Estimated rent
Home value
$1,060,900
$987,000 - $1.14M
$3,697/mo
Zestimate® history
Owner options
List your home for rent
$3,697/mo
Rent Zestimate®
Find your next renter with Zillow Rental Manager. Plus, with online applications, you can quickly screen prospective tenants – for free.
$3,697/mo
Rent Zestimate®
Refinance and save
$6,809/mo
Est. payment
Refinancing to a lower rate could help reduce your monthly payments and save thousands over the life of the loan.
$6,809/mo
Est. payment
Explore your selling options
Work with a Zillow partner agent
Leverage their expertise and Zillow's premium Showcase listings to get your home seen by more buyers.
Get startedList with your own agent
Get your home in front of millions of buyers by listing it on Zillow.
Learn how to do itSell it yourself
Take full control of how buyers see your home on Zillow by listing For Sale by Owner (FSBO).
List your homeWhat's special
Zillow last checked:
Listing updated:
Listed by:
Matthew Robert Peirick 303-277-1322 matthewRP@remax.net,
RE/MAX Alliance
Bought with:
Molly McDonald, 100065720
NAV Real Estate
Source: REcolorado as distributed by MLS GRID,MLS#: 5758592
Facts & features
Interior
Bedrooms & bathrooms
- Bedrooms: 4
- Bathrooms: 3
- Full bathrooms: 1
- 3/4 bathrooms: 1
- 1/2 bathrooms: 1
- Main level bathrooms: 1
Primary bedroom
- Description: Spacious With Front And Rear Windows
- Level: Upper
- Area: 420 Square Feet
- Dimensions: 20 x 21
Bedroom
- Description: Carpet
- Level: Upper
- Area: 132 Square Feet
- Dimensions: 11 x 12
Bedroom
- Description: Carpet
- Level: Upper
- Area: 176 Square Feet
- Dimensions: 11 x 16
Bedroom
- Description: Carpet And Opens To Bathroom
- Level: Upper
- Area: 252 Square Feet
- Dimensions: 12 x 21
Primary bathroom
- Description: Updated
- Level: Upper
- Area: 45 Square Feet
- Dimensions: 5 x 9
Bathroom
- Description: Updated
- Level: Main
- Area: 18 Square Feet
- Dimensions: 3 x 6
Bathroom
- Description: Updated
- Level: Upper
- Area: 63 Square Feet
- Dimensions: 7 x 9
Dining room
- Description: Hardwood Floors
- Level: Main
- Area: 100 Square Feet
- Dimensions: 10 x 10
Family room
- Description: Opens To Rear Deck
- Level: Main
- Area: 195 Square Feet
- Dimensions: 13 x 15
Kitchen
- Description: Granite Countertops
- Level: Main
- Area: 132 Square Feet
- Dimensions: 11 x 12
Living room
- Description: Formal Sitting Room
- Level: Main
- Area: 196 Square Feet
- Dimensions: 14 x 14
Heating
- Forced Air
Cooling
- Central Air
Appliances
- Included: Dishwasher, Disposal, Dryer, Gas Water Heater, Microwave, Range, Refrigerator, Self Cleaning Oven, Washer
Features
- Eat-in Kitchen, Granite Counters, Walk-In Closet(s)
- Flooring: Carpet, Wood
- Windows: Double Pane Windows
- Basement: Partial,Unfinished
- Number of fireplaces: 1
- Fireplace features: Family Room, Wood Burning
- Common walls with other units/homes: No Common Walls
Interior area
- Total structure area: 2,814
- Total interior livable area: 2,814 sqft
- Finished area above ground: 2,214
- Finished area below ground: 0
Property
Parking
- Total spaces: 8
- Parking features: Concrete
- Attached garage spaces: 2
- Details: Off Street Spaces: 6
Features
- Levels: Two
- Stories: 2
- Patio & porch: Deck, Patio
- Exterior features: Private Yard, Rain Gutters
- Fencing: Full
Lot
- Size: 0.26 Acres
- Features: Cul-De-Sac, Irrigated, Landscaped, Many Trees, Sprinklers In Front, Sprinklers In Rear
Details
- Parcel number: 150822
- Special conditions: Standard
Construction
Type & style
- Home type: SingleFamily
- Architectural style: Mid-Century Modern
- Property subtype: Single Family Residence
Materials
- Frame, Wood Siding
- Roof: Composition
Condition
- Updated/Remodeled
- Year built: 1980
Details
- Warranty included: Yes
Utilities & green energy
- Sewer: Public Sewer
- Water: Public
- Utilities for property: Cable Available, Electricity Connected, Natural Gas Connected
Community & HOA
Community
- Subdivision: Heritage Dells
HOA
- Has HOA: No
Location
- Region: Golden
Financial & listing details
- Price per square foot: $391/sqft
- Tax assessed value: $930,548
- Annual tax amount: $4,160
- Date on market: 7/12/2025
- Listing terms: Cash,Conventional,FHA,VA Loan
- Exclusions: Personal Possessions And Staging Items, Dining Room Chandelier, Living & Dining Room Window Drapes
- Ownership: Individual
- Electric utility on property: Yes
- Road surface type: Paved
Price history
| Date | Event | Price |
|---|---|---|
| 8/15/2025 | Sold | $1,100,000+0%$391/sqft |
Source:  REcolorado as distributed by MLS GRID #5758592 Report a problem REcolorado as distributed by MLS GRID #5758592 Report a problem | ||
| 7/22/2025 | Pending sale | $1,099,999$391/sqft |
Source: REcolorado as distributed by MLS GRID #5758592 Report a problem | ||
| 7/11/2025 | Listed for sale | $1,099,999$391/sqft |
Source: REcolorado as distributed by MLS GRID #5758592 Report a problem | ||
Public tax history
| Year | Property taxes | Tax assessment |
|---|---|---|
| 2025 | $4,160 0% | $58,159 +10.7% |
| 2024 | $4,162 +34.3% | $52,516 |
| 2023 | $3,100 -1.6% | $52,516 +22.7% |
| 2022 | $3,150 +21.8% | $42,804 -2.8% |
| 2021 | $2,587 | $44,036 +17.1% |
| 2020 | $2,587 +1.4% | $37,600 |
| 2019 | $2,550 +9% | $37,600 +9.6% |
| 2018 | $2,339 | $34,295 |
| 2017 | $2,339 +7.1% | $34,295 +1.6% |
| 2016 | $2,184 +100% | $33,756 |
| 2015 | $1,092 -34.8% | $33,756 +26.2% |
| 2014 | $1,674 +20.2% | $26,754 |
| 2013 | $1,393 -32% | $26,754 +12.4% |
| 2012 | $2,047 +3.9% | $23,796 |
| 2011 | $1,971 +0.1% | $23,796 +3.2% |
| 2010 | $1,968 +60.7% | $23,050 |
| 2009 | $1,225 +0.2% | $23,050 +3.5% |
| 2008 | $1,223 +12.1% | $22,280 -5.7% |
| 2007 | $1,090 -38.7% | $23,630 +14.8% |
| 2006 | $1,778 -3% | $20,590 -0.7% |
| 2005 | $1,833 +9.6% | $20,740 |
| 2004 | $1,673 +104.7% | $20,740 |
| 2003 | $817 -47% | $20,740 +8.4% |
| 2002 | $1,541 +9.2% | $19,130 +20.1% |
| 2001 | $1,411 -1% | $15,930 |
| 2000 | $1,425 | $15,930 |
Find assessor info on the county website
Neighborhood: 80401
Nearby homes
- $910,7004 bd3 ba2.6k sqft130 De France Way, Golden, CO 80401Off Market
- $1,075,5004 bd3 ba2.7k sqft202 De France Way, Golden, CO 80401Off Market
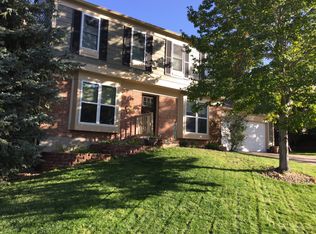
- $1,303,9004 bd3 ba2.7k sqft135 Burgess Ave, Golden, CO 80401Off Market
- $850,4004 bd3 ba2.6k sqft124 De France Way, Golden, CO 80401Off Market
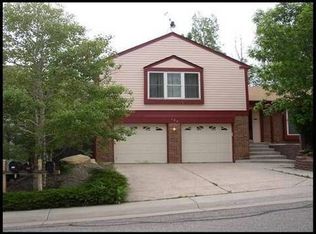
- $879,3004 bd3 ba1.9k sqft204 De France Way, Golden, CO 80401Off Market
- $991,2004 bd3 ba2.1k sqft133 Crawford Cir, Golden, CO 80401Off Market
- $1,190,0004 bd3 ba2.9k sqft132 Burgess Ave, Golden, CO 80401Sold
- $843,4003 bd4 ba1.7k sqft128 Burgess Ave, Golden, CO 80401Off Market
Nearby schools
GreatSchools rating
- 5/10Shelton Elementary SchoolGrades: PK-5Distance: 0.4 mi
- 7/10Bell Middle SchoolGrades: 6-8Distance: 1.4 mi
- 9/10Golden High SchoolGrades: 9-12Distance: 1.7 mi
Schools provided by the listing agent
- Elementary: Shelton
- Middle: Bell
- High: Golden
- District: Jefferson County R-1
Source: REcolorado as distributed by MLS GRID. This data may not be complete. We recommend contacting the local school district to confirm school assignments for this home.
Get a cash offer in 3 minutes
Find out how much your home could sell for in as little as 3 minutes with a no-obligation cash offer.
Estimated market value
$1,060,900
Get a cash offer in 3 minutes
Find out how much your home could sell for in as little as 3 minutes with a no-obligation cash offer.
Estimated market value
$1,060,900
- Colorado
- Jefferson County
- Golden
- 80401
- 136 Burgess Avenue
