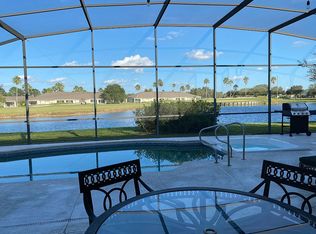
Welcome to 136 Burrell Circle, a magnificent six-bedroom, four-bathroom pool home nestled on the 9th fairway of the gated Remington golf course community. This exceptional property offers an opulent lifestyle with breathtaking golf course and water views that will captivate you from the moment of arrival. Double entry doors welcome you into the elegant two-story foyer, where tile floors run throughout the main living areas. The home boasts an expansive layout, with a formal living room and dining room overlooking the front yard. The large family room is perfect for gatherings, complete with a gas fireplace and a wet bar for entertaining. The heart of the home is the gourmet kitchen and casual dining area, equipped with 42" cabinets, prep island, double pantry, a pass-through window, and solid surface countertops. The owner's suite is a massive private retreat with tray ceilings, a large walk-in closet, and an ensuite bathroom featuring dual sinks, a makeup vanity, soaking tub, and a separate shower. An additional bedroom near the owner's suite has been utilized as a unique full-size walk-in closet and dressing room. An incredibly spacious second owner's suite, complete with a tray ceiling, ensuite bathroom, and walk-in closet, would also make a fantastic home theater or game room. Two additional bedrooms are nicely sized and share a full bath. The home also includes a sixth bedroom on the 1st floor adjacent to a full bath, which is ideal for an office, guest room, or those needing a convenient main-level bedroom. Step outside to your private oasis where a covered lanai overlooks the sparkling screen-enclosed pool, providing the Florida lifestyle you’ve always dreamed of. Enjoy the serene views of the pond and golf course while cooking at the summer kitchen, equipped with an electric grill and sink. The low-maintenance saltwater pool with a 220V Hayward pool pump is surrounded by beautiful landscaping, lights, waterfall, and 110 feet of water frontage, creating a tranquil atmosphere. This home is equipped with the latest smart home technology, including Wi-Fi garage openers, 12-volt outdoor landscape lighting, a sprinkler controller, a video doorbell, and Ecobee thermostats. LED lighting throughout enhances the home's energy efficiency and modern appeal. The oversized three-car garage features insulated doors, an epoxy floor, ample shelving and cabinets, a workbench, and heavy-duty storage space for all your toys and tools. The house also includes a barrel tile roof, central vacuum system, hurricane shutters along the rear of the home, and extensive storage throughout. Remington offers a wealth of amenities, including an award-winning golf course, a community pool, fitness center, softball and soccer field, volleyball, basketball, and tennis courts. Enjoy the walking and fitness trails that wind through this beautifully landscaped community. Located conveniently close to the Florida Turnpike, Lake Nona Medical City, Disney World, and other attractions, Remington provides easy access to all that Central Florida has to offer. Don’t miss the opportunity to make this dream home your reality. Contact us today to schedule a private tour.
Sold for $650,000
Zillow last checked:
Listing updated:
Bought with:
Kaitlyn Comito, 3252982
REDFIN CORPORATION
Source: Stellar MLS,MLS#: O6216529 Originating MLS: Orlando Regional
Originating MLS: Orlando Regional
Price history
| Date | Event | Price |
|---|---|---|
| 8/12/2024 | Sold | $650,000$166/sqft |
Source:  Stellar MLS #O6216529 Report a problem Stellar MLS #O6216529 Report a problem | ||
| 6/28/2024 | Pending sale | $650,000$166/sqft |
Source: Stellar MLS #O6216529 Report a problem | ||
| 6/25/2024 | Listed for sale | $650,000-7%$166/sqft |
Source: Stellar MLS #O6216529 Report a problem | ||
| 9/5/2023 | Listing removed | -- |
Source: Stellar MLS #S5076208 Report a problem | ||
| 8/12/2023 | Listed for sale | $699,000$179/sqft |
Source: Stellar MLS #S5076208 Report a problem | ||
| 7/16/2023 | Pending sale | $699,000$179/sqft |
Source: Stellar MLS #S5076208 Report a problem | ||
| 6/15/2023 | Price change | $699,000-5.5%$179/sqft |
Source: Stellar MLS #S5076208 Report a problem | ||
| 4/25/2023 | Price change | $740,000-0.7%$190/sqft |
Source: Stellar MLS #S5076208 Report a problem | ||
| 2/25/2023 | Price change | $745,000-0.7%$191/sqft |
Source: Stellar MLS #S5076208 Report a problem | ||
| 10/28/2022 | Listed for sale | $750,000+124.2%$192/sqft |
Source: Stellar MLS #S5076208 Report a problem | ||
| 6/9/2016 | Sold | $334,500-3%$86/sqft |
Source: Public Record Report a problem | ||
| 5/20/2016 | Listed for sale | $345,000$88/sqft |
Source: Keller Williams - Orlando Lake Nona #O5370009 Report a problem | ||
| 3/14/2016 | Listing removed | $345,000$88/sqft |
Source: Keller Williams - Orlando Lake Nona #O5370009 Report a problem | ||
| 2/12/2016 | Price change | $345,000-1.4%$88/sqft |
Source: Keller Williams - Orlando Lake Nona #O5370009 Report a problem | ||
| 12/17/2015 | Pending sale | $350,000$90/sqft |
Source: Keller Williams - Orlando Lake Nona #O5370009 Report a problem | ||
| 11/26/2015 | Price change | $350,000-7.7%$90/sqft |
Source: Keller Williams - Orlando Lake Nona #O5370009 Report a problem | ||
| 8/14/2015 | Price change | $379,000-2.6%$97/sqft |
Source: Keller Williams - Orlando Lake Nona #O5370009 Report a problem | ||
| 6/22/2015 | Price change | $389,000-2.5%$100/sqft |
Source: KELLER WILLIAMS ADVANTAGE III #O5370009 Report a problem | ||
| 6/10/2015 | Price change | $399,000-7%$102/sqft |
Source: KELLER WILLIAMS ADVANTAGE III #O5370009 Report a problem | ||
| 5/29/2015 | Listed for sale | $429,000+22.9%$110/sqft |
Source: KELLER WILLIAMS ADVANTAGE III #O5370009 Report a problem | ||
| 10/10/2001 | Sold | $349,200$89/sqft |
Source: Public Record Report a problem | ||

Get a cash offer in 3 minutes
Find out how much your home could sell for in as little as 3 minutes with a no-obligation cash offer.
Estimated market value
$652,100
