Location, location - and this one delivers. Set on a quiet cul-de-sac street in the heart of Grayson, this 2BR/2BA home puts you minutes from everything southeast Gwinnett has to offer. Renovated the bathrooms! New fixtures and countertops! Downtown Grayson, catch a concert at the amphitheater, or spend Saturday at Tribble Mill Park with its lakes and miles of trails. Grayson Highway (Hwy 20) gets you to Snellville shopping in about 10 minutes and Lawrenceville in 15, while Ronald Reagan Parkway and Sugarloaf connect you to I-85 and points north. Zoned to Gwinnett County Public Schools. Top Schools 5 out of 5! Pool, Yard Maintenance, Pest Control and Roof are taken care of by the HOA. This is a must seen!
Active
$292,000
136 Camry Ln, Grayson, GA 30017
2beds
1,354sqft
Townhouse
Built in 2002
435 Square Feet Lot
$287,100 Zestimate®
$216/sqft
$260/mo HOA
What's special
Quiet cul-de-sac streetNew fixtures and countertops
- 75 days
- 94
- 5
Zillow last checked:
Listing updated:
Listed by:
Pablo Sanchez 706-206-9389,
Macks Group
Source: GAMLS,MLS#: 10811878
Facts & features
Interior
Bedrooms & bathrooms
- Bedrooms: 2
- Bathrooms: 2
- Full bathrooms: 2
- Main level bathrooms: 2
- Main level bedrooms: 2
Rooms
- Room types: Family Room
Dining room
- Features: Separate Room
Kitchen
- Features: Breakfast Bar
Heating
- Central, Electric, Forced Air
Cooling
- Ceiling Fan(s), Central Air
Appliances
- Included: Gas Water Heater, Dryer, Washer, Dishwasher, Disposal, Microwave, Oven/Range (Combo), Stainless Steel Appliance(s)
- Laundry: Laundry Closet, In Kitchen
Features
- High Ceilings, Separate Shower, Tile Bath, Walk-In Closet(s), Master On Main Level, Roommate Plan
- Flooring: Carpet, Tile, Vinyl
- Windows: Double Pane Windows
- Basement: None
- Attic: Pull Down Stairs
- Number of fireplaces: 1
- Fireplace features: Family Room, Factory Built, Gas Log
- Common walls with other units/homes: No One Below,2+ Common Walls,No One Above
Interior area
- Total structure area: 1,354
- Total interior livable area: 1,354 sqft
- Finished area above ground: 1,354
- Finished area below ground: 0
Property
Parking
- Total spaces: 1
- Parking features: Attached, Garage Door Opener, Garage, Kitchen Level
- Has attached garage: Yes
Features
- Levels: One
- Stories: 1
- Patio & porch: Porch
- Fencing: Fenced,Back Yard,Wood
Lot
- Size: 435 Square Feet
- Features: Level
Details
- Parcel number: R5092 222
Construction
Type & style
- Home type: Townhouse
- Architectural style: Brick/Frame,Ranch,Traditional
- Property subtype: Townhouse
- Attached to another structure: Yes
Materials
- Concrete, Brick
- Foundation: Slab
- Roof: Composition
Condition
- Resale
- New construction: No
- Year built: 2002
Utilities & green energy
- Sewer: Public Sewer
- Water: Public
- Utilities for property: Cable Available, High Speed Internet, Sewer Connected, Underground Utilities
Community & HOA
Community
- Features: Clubhouse, Fitness Center, Pool, Sidewalks, Street Lights
- Security: Carbon Monoxide Detector(s), Smoke Detector(s), Open Access
- Subdivision: Villas at Pebble Creek Farm
HOA
- Has HOA: Yes
- Services included: Maintenance Structure, Trash, Maintenance Grounds, Swimming, Water
- HOA fee: $3,120 annually
Location
- Region: Grayson
Financial & listing details
- Price per square foot: $216/sqft
- Tax assessed value: $277,500
- Annual tax amount: $4,073
- Date on market: 7/22/2026
- Cumulative days on market: 75 days
- Listing agreement: Exclusive Right To Sell
- Listing terms: Cash,Conventional,FHA,VA Loan
Estimated market value
$287,100
$273,000 - $301,000
$1,824/mo
Price history
| Date | Event | Price |
|---|---|---|
| 7/24/2026 | Listed for sale | $292,000+4.3%$216/sqft |
Source:  GAMLS #10811878 Report a problem GAMLS #10811878 Report a problem | ||
| 5/14/2024 | Sold | $279,900+0.3%$207/sqft |
Source: GAMLS #20175189 Report a problem | ||
| 4/16/2024 | Pending sale | $279,000$206/sqft |
Source: GAMLS #20175189 Report a problem | ||
| 3/14/2024 | Price change | $279,000-0.3%$206/sqft |
Source: GAMLS #20175189 Report a problem | ||
| 3/14/2024 | Listed for sale | $279,900-6.7%$207/sqft |
Source:  FMLS GA #7352531 Report a problem FMLS GA #7352531 Report a problem | ||
| 1/24/2024 | Listing removed | $300,000+1.5%$222/sqft |
Source: GAMLS #10200662 Report a problem | ||
| 10/19/2023 | Price change | $295,500-1.5%$218/sqft |
Source: FMLS GA #7270674 Report a problem | ||
| 9/5/2023 | Listed for sale | $300,000+85.2%$222/sqft |
Source: FMLS GA #7270674 Report a problem | ||
| 4/9/2018 | Sold | $162,000-4.1%$120/sqft |
Source:  FMLS GA #5965754 Report a problem FMLS GA #5965754 Report a problem | ||
| 2/26/2018 | Pending sale | $169,000$125/sqft |
Source: Atlanta - Sugarloaf #5965754 Report a problem | ||
| 2/15/2018 | Listed for sale | $169,000+131.5%$125/sqft |
Source: Keller Williams Rlty Atl. Part #8326351 Report a problem | ||
| 1/13/2012 | Sold | $73,000-18.9%$54/sqft |
Source: Public Record Report a problem | ||
| 12/25/2011 | Pending sale | $90,000$66/sqft |
Source: RE/MAX Center Duluth #4259409 Report a problem | ||
| 11/3/2011 | Listed for sale | $90,000$66/sqft |
Source: RE/MAX CENTER #38427480 Report a problem | ||
| 8/25/2011 | Listing removed | $90,000$66/sqft |
Source: RE/MAX Center #3107468 Report a problem | ||
| 7/19/2011 | Price change | $90,000-10%$66/sqft |
Source: RE/MAX Center #3007383 Report a problem | ||
| 4/7/2011 | Listed for sale | $100,000-16.6%$74/sqft |
Source: RE/MAX Center Duluth #3007383 Report a problem | ||
| 2/5/2011 | Listing removed | $119,900$89/sqft |
Source: NRT Atlanta #2950371 Report a problem | ||
| 7/15/2010 | Price change | $119,900-7.7%$89/sqft |
Source: NRT Atlanta #2837294 Report a problem | ||
| 6/19/2010 | Price change | $129,900-3%$96/sqft |
Source: NRT Atlanta #2837294 Report a problem | ||
| 4/8/2010 | Price change | $133,900-4.3%$99/sqft |
Source: NRT Atlanta #2837294 Report a problem | ||
| 3/19/2010 | Listed for sale | $139,900+12%$103/sqft |
Source: NRT Atlanta #2837294 Report a problem | ||
| 11/14/2002 | Sold | $124,900$92/sqft |
Source: Public Record Report a problem | ||
Public tax history
| Year | Property taxes | Tax assessment |
|---|---|---|
| 2026 | -- | $111,000 -6.1% |
| 2025 | $4,074 +21.3% | $118,200 +7.8% |
| 2024 | $3,358 +16.7% | $109,600 -0.5% |
| 2023 | $2,878 -3.4% | $110,200 +18.2% |
| 2022 | $2,980 +16.6% | $93,200 +31% |
| 2021 | $2,557 +1.8% | $71,160 +4% |
| 2020 | $2,512 -2.1% | $68,400 +5.6% |
| 2019 | $2,565 | $64,800 +12.7% |
| 2018 | $2,565 +259.4% | $57,520 +18.4% |
| 2016 | $714 -2% | $48,600 +6.6% |
| 2015 | $728 | $45,600 +6.7% |
| 2014 | $728 +33.5% | $42,720 +46.3% |
| 2013 | $545 | $29,200 -31.6% |
| 2012 | -- | $42,720 |
| 2011 | -- | $42,720 -23% |
| 2010 | -- | $55,480 |
| 2009 | -- | $55,480 -9.6% |
| 2007 | -- | $61,360 |
| 2006 | -- | $61,360 +11.2% |
| 2005 | -- | $55,200 |
| 2004 | $241 -0.2% | $55,200 |
| 2003 | $242 | $55,200 |
Find assessor info on the county website
Monthly payment
Est. payment
Payment breakdown
Explore the cost of this home by adjusting the details. Changes won't be saved.Climate risks
Neighborhood: 30017
Nearby schools
Schools provided by the listing agent
- Elementary: Grayson
- Middle: Bay Creek
- High: Grayson
Source: GAMLS. This data may not be complete. We recommend contacting the local school district to confirm school assignments for this home.

Similar homes
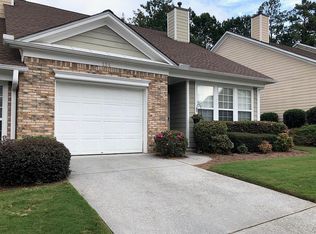
- $279,9002 bd2 ba1.4k sqft406 Copeland St SW, Grayson, GA 30017Active

 MLS ID #10799262, Vicky Taylor, Keller Williams Realty Atl. Partners. GAMLS
 - $279,0002 bd2 ba1.3k sqft304 Gable Brook Dr, Grayson, GA 30017Active
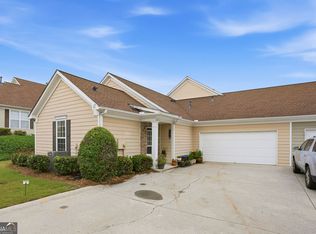 MLS ID #10772626, Michelle A Jackson, HomeSmart. GAMLS
 - $256,0002 bd2 ba1.3k sqft172 Camry Ln, Grayson, GA 30017Active
 MLS ID #10809587, Donna R Sears, Classic Home Collection. GAMLS
 - $305,0003 bd3 ba1.8k sqft2718 Haynescrest Dr, Grayson, GA 30017Active
 MLS ID #10773571, Elizabeth Basmadjian, Trowbridge Realty Corporation. GAMLS
 - $305,0003 bd3 ba1.9k sqft3487 Desoto Rd, Snellville, GA 30078ActiveMLS ID #10866622, Amanda Fard, Keller Williams Realty Cityside. GAMLS
- $390,0004 bd3 ba1.9k sqft1230 Skipping Rock Ln, Grayson, GA 30017ActiveMLS ID #10689611, Robert Komar, Keller Williams Community Partners. GAMLS
- $319,5003 bd2 ba1.4k sqft940 Willow Springs Ct, Loganville, GA 30052ActiveMLS ID #10813905, Sharon Stowe, Virtual Properties Realty.com. GAMLS
- $325,0003 bd2 ba1.4k sqft8431 Norris Lake Way, Snellville, GA 30039ActiveMLS ID #10858338, Matt Anders, Keller Williams Realty Atl. Partners. GAMLS
- $339,9003 bd3 ba1.9k sqft909 Milton Cir, Loganville, GA 30052ActiveMLS ID #10857653, Tracey L Curtin, Re/Max Tru, Inc.. GAMLS
- $385,0003 bd3 ba2k sqft228 Mission Oak Dr, Grayson, GA 30017ActiveMLS ID #10813827, Pamela Hanley, Atlanta Communities. GAMLS
- $260,0002 bd3 ba1.2k sqft256 Paden Cove Trl, Lawrenceville, GA 30044ActiveMLS ID #10812017, Lourdes Moscoso, eXp Realty. GAMLS
- $325,0003 bd2 ba1.7k sqft4248 Webb Meadows Dr, Loganville, GA 30052ActiveMLS ID #10842829, Christopher Iglinski, eXp Realty. GAMLS
- $349,0004 bd3 ba1.8k sqft3202 Summit Glen Dr, Loganville, GA 30052ActiveMLS ID #10800878, Brad Echols, Extol Realty. GAMLS
- $295,0002 bd3 ba1.1k sqft2251 Dillard Xing, Tucker, GA 30084Active Under ContractMLS ID #10831319, Adrienne L Kizito, Real Broker, LLC. GAMLS
- $309,9003 bd3 ba1.5k sqft3154 Glenloch Pl, Lawrenceville, GA 30044ActiveMLS ID #10803111, Kalen Vanderhorst, Real Broker, LLC. GAMLS
- $250,0002 bd3 ba1.7k sqft398 Parc River Blvd, Lawrenceville, GA 30046ActiveMLS ID #10845283, Mimi Byrd, Keller Williams West Atlanta. GAMLS
- $310,0002 bd3 ba1.7k sqft2432 Birkhall Way, Lawrenceville, GA 30043ActiveMLS ID #10835125, Kareena Jiwani, Virtual Properties Realty.com. GAMLS
- $274,9993 bd2 ba1.6k sqft195 Heather Woods Ct, Covington, GA 30016Active Under ContractMLS ID #10843166, Nicole Thornton, Century 21 Results. GAMLS
- $294,9003 bd4 ba1.9k sqft4014 Howell Park Rd, Duluth, GA 30096ActiveMLS ID #10835105, Arthur Best, Best Realty, LLC. GAMLS
