*BACK ON MARKET AT NO FAULT TO SELLER* Looking for timeless luxury in the heart of Bristol? Don't miss your chance! First time on the market in over 20 years, this custom-built brick beauty features 4 large bedrooms, 3.5 bathrooms, and over 2,900+ sqft of thoughtfully designed living space— plus a walkout unfinished basement full of potential! Step inside and prepare to be impressed. The grand foyer makes an unforgettable first impression with its soaring 20' ceilings, sweeping staircase, and a layout that offers seamless access to everything the main level has to offer. Designed for both comfort and function, the main floor features a private executive office (or bonus room), a formal dining room, cozy living room with fireplace, casual breakfast nook, laundry room, attached garage, and a convenient half bath with direct access to the pool—ideal for guests and entertaining. The main level also offers a luxurious primary suite, complete with tray ceilings, a walk-in closet, and a private ensuite featuring a double vanity and custom tile shower. Lastly for the main level—the updated kitchen! Outfitted with solid wood cabinetry, granite countertops, a 5-burner gas range, double ovens, and designer finishes including copper accents and a pot filler that truly elevate the space. Full of character and charm, this home is finished with hardwood floors, arched doorways, vaulted ceilings, built-ins, a stunning brick fireplace, plus so much more that you'll just have to see in person! Built for entertaining, this home has a great floor plan with 3 bedrooms, 2 bathrooms, and ample closet space upstairs while also offering an unfinished walk out basement full of endless potential, perfect for a home gym, craft area, storage, man cave, or even additional living space!
Now for the fun part! Featuring an absolute show stopper, this outdoor oasis is completed with a heated salt water pool framed by brick pavers and anchored by a custom pavilion finished with hand hewn logs, b r accents, plus dedicated spaces for the TV, the grill and/or smoker, drink station, and direct access to the "pool bath" insideeverything you need to throw the ultimate backyard gathering. Beyond the pavilion, the fully fenced backyard continues to impress with mature landscaping, total privacy, and space for a garden, putting green, detached garage, or anything else you envision.
Centrally located just minutes from the Country Club of Bristol, Holston View Elementary, King University, Lifestyle Fitness, and all the dining, shopping, and recreation Bristol has to offerincluding a short drive to downtown Bristol, Abingdon, and South Holston Lake. Whether you're relocating, upgrading, or searching for the perfect second homeopportunities like this rarely come available in this neighborhood. Priced to sell at $695Kschedule your private tour today! All information contained herein is gathered from third party sources, tax records, homeowner and is subject to buyers and buyers agent verification.
Sold for $635,000
$635,000
136 Canterbury Pl, Bristol, TN 37620
4beds
2,944sqft
Single Family Residence, Residential
Built in 2001
0.49 Acres Lot
$639,200 Zestimate®
$216/sqft
$3,452 Estimated rent
Home value
$639,200
$556,000 - $735,000
$3,452/mo
Zestimate® history
Owner options
List your home for rent
$3,452/mo
Rent Zestimate®
Find your next renter with Zillow Rental Manager. Plus, with online applications, you can quickly screen prospective tenants – for free.
$3,452/mo
Rent Zestimate®
Refinance and save
$3,981/mo
Est. payment
Refinancing to a lower rate could help reduce your monthly payments and save thousands over the life of the loan.
$3,981/mo
Est. payment
Explore your selling options
Work with a Zillow partner agent
Leverage their expertise and Zillow's premium Showcase listings to get your home seen by more buyers.
Get startedList with your own agent
Get your home in front of millions of buyers by listing it on Zillow.
Learn how to do itSell it yourself
Take full control of how buyers see your home on Zillow by listing For Sale by Owner (FSBO).
List your homeWhat's special
Total privacyPrivate executive officeWalk-in closetHand hewn logsCustom pavilionHeated salt water poolCasual breakfast nook
Zillow last checked:
Listing updated:
Listed by:
Garrett Addington 423-646-1060,
The Addington Agency Bristol
Bought with:
Garrett Addington, 337697
The Addington Agency Bristol
Source: TVRMLS,MLS#: 9981544
Facts & features
Interior
Bedrooms & bathrooms
- Bedrooms: 4
- Bathrooms: 4
- Full bathrooms: 3
- 1/2 bathrooms: 1
Primary bedroom
- Level: Lower
Heating
- Heat Pump
Cooling
- Heat Pump
Appliances
- Included: Built-In Electric Oven, Dishwasher, Double Oven, Gas Range, Microwave, See Remarks
Features
- Master Downstairs, Eat-in Kitchen, Entrance Foyer, Granite Counters, Pantry, Walk-In Closet(s)
- Flooring: Carpet, Hardwood, Tile
- Basement: Block,Concrete,Garage Door,Unfinished,Walk-Out Access
- Number of fireplaces: 1
- Fireplace features: Living Room
Interior area
- Total structure area: 4,792
- Total interior livable area: 2,944 sqft
Property
Parking
- Total spaces: 3
- Parking features: Attached, Concrete
- Attached garage spaces: 3
Features
- Levels: Two
- Stories: 2
- Patio & porch: Covered, Rear Patio, See Remarks
- Pool features: Heated, In Ground
- Fencing: Back Yard
Lot
- Size: 0.49 Acres
- Dimensions: 75.04 x 282.08 IRR
- Topography: Level, Rolling Slope
Details
- Parcel number: 022i D 007.00
- Zoning: Residential
Construction
Type & style
- Home type: SingleFamily
- Architectural style: Traditional
- Property subtype: Single Family Residence, Residential
Materials
- Brick
- Foundation: Block
- Roof: Shingle
Condition
- Above Average
- New construction: No
- Year built: 2001
Utilities & green energy
- Sewer: Public Sewer
- Water: Public
Community & HOA
Community
- Subdivision: Copperfield Estates
HOA
- Has HOA: No
Location
- Region: Bristol
Financial & listing details
- Price per square foot: $216/sqft
- Tax assessed value: $724,900
- Annual tax amount: $6,267
- Date on market: 7/19/2025
- Listing terms: Cash,Conventional,VA Loan
Price history
| Date | Event | Price |
|---|---|---|
| 9/4/2025 | Sold | $635,000-8.6%$216/sqft |
Source: TVRMLS #9981544 Report a problem | ||
| 8/8/2025 | Pending sale | $695,000$236/sqft |
Source: TVRMLS #9981544 Report a problem | ||
| 7/19/2025 | Listed for sale | $695,000$236/sqft |
Source: TVRMLS #9981544 Report a problem | ||
| 7/5/2025 | Pending sale | $695,000$236/sqft |
Source: TVRMLS #9981544 Report a problem | ||
| 6/12/2025 | Listed for sale | $695,000+127.9%$236/sqft |
Source: TVRMLS #9981544 Report a problem | ||
| 9/18/2003 | Sold | $305,000$104/sqft |
Source: Public Record Report a problem | ||
Public tax history
| Year | Property taxes | Tax assessment |
|---|---|---|
| 2025 | $6,267 +35.5% | $181,225 +86% |
| 2024 | $4,625 +8.1% | $97,450 |
| 2023 | $4,280 | $97,450 |
| 2022 | $4,280 | $97,450 |
| 2021 | -- | $97,450 +7.6% |
| 2020 | $4,283 +84.1% | $90,525 |
| 2019 | $2,326 -45.4% | $90,525 |
| 2018 | $4,265 +0% | $90,525 |
| 2017 | $4,264 | $90,525 +0.4% |
| 2016 | $4,264 +3.8% | $90,200 +0% |
| 2014 | $4,108 | $90,188 |
| 2013 | $4,108 +0.8% | $90,188 |
| 2012 | $4,077 +4.7% | $90,188 +0.1% |
| 2011 | $3,894 | $90,113 |
| 2010 | $3,894 | $90,113 |
| 2009 | $3,894 | $90,113 |
| 2008 | -- | $90,113 +18.8% |
| 2007 | $3,755 +2.5% | $75,862 |
| 2006 | $3,664 +9.3% | $75,862 +9.3% |
| 2005 | $3,352 -3.8% | $69,406 |
| 2004 | $3,484 +20.3% | $69,406 +12.6% |
| 2002 | $2,897 | $61,641 |
| 2001 | -- | $61,641 +91.9% |
| 2000 | -- | $32,116 |
Find assessor info on the county website
Neighborhood: 37620
Nearby homes
- $84,200-- bd-- ba-- sqft130 Canterbury Pl, Bristol, TN 37620Off Market
- $533,4004 bd4 ba3.6k sqft124 Canterbury Pl, Bristol, TN 37620Off Market
- $800,000-- bd6 ba4.3k sqft145 Canterbury Pl, Bristol, TN 37620Off Market
- $569,4005 bd3 ba3.8k sqft118 Canterbury Pl, Bristol, TN 37620Off Market
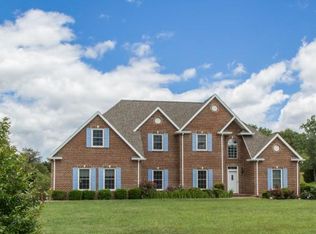
- $494,700-- bd3 ba2.3k sqft112 Canterbury Pl, Bristol, TN 37620Off Market
- $514,2004 bd4 ba2.6k sqft141 Canterbury Pl, Bristol, TN 37620Off Market
- $711,900-- bd4 ba3.2k sqft137 Canterbury Pl, Bristol, TN 37620Off Market
- $538,800-- bd3 ba3.3k sqft121 Canterbury Pl, Bristol, TN 37620Off Market
Nearby schools
GreatSchools rating
- 9/10Holston View Elementary SchoolGrades: PK-5Distance: 0.5 mi
- 5/10Bristol Tennessee Middle SchoolGrades: 6-8Distance: 2.7 mi
- 7/10Tennessee High SchoolGrades: 9-12Distance: 2.9 mi
Schools provided by the listing agent
- Elementary: Holston View
- Middle: Vance
- High: Tennessee
Source: TVRMLS. This data may not be complete. We recommend contacting the local school district to confirm school assignments for this home.
Get a cash offer in 3 minutes
Find out how much your home could sell for in as little as 3 minutes with a no-obligation cash offer.
Estimated market value
$639,200
Get a cash offer in 3 minutes
Find out how much your home could sell for in as little as 3 minutes with a no-obligation cash offer.
Estimated market value
$639,200
- Tennessee
- Sullivan County
- Bristol
- 37620
- 136 Canterbury Pl
