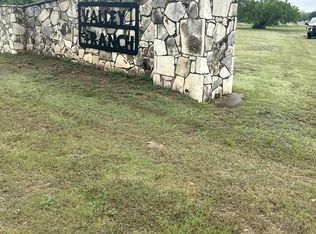
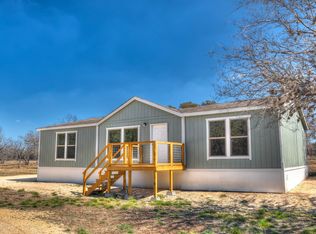
PRICE IMPROVEMENT Property #003 Check out this must-see, reasonably priced new build offering 2,400 sq. ft. of living space! This beautiful two-story home features 4 bedrooms, 3 baths, a 1-car garage, a 225 sq. ft. office space, newly added closets for additional storage, and a water feature, all situated on 1.51 acres with breathtaking Hill Country mountain views in the Valley Ranch Subdivision of Real County. Valley Ranch offers the perfect blend of comfort and natural beauty for those seeking a laid-back Texas Hill Country lifestyle. Located just 3 miles east of Camp Wood and 12 miles west of Leakey off scenic Highway 337, this property is also ideal for Three Sisters enthusiasts and is within convenient driving distance of the Nueces River. This well-maintained, cleared 1.51-acre homesite provides wide-open space perfect for your forever home, retirement retreat, or long-term investment. The subdivision features restricted homesites, paved county-maintained roads, and access to city water, garbage service, and electricity, all within a fast-growing yet still peaceful area. SELLER IS OFFERING BUYER CLOSING COST ASSISTANCE WITH AN ACCEPTABLE OFFER.
Pending
$340,000
136 Cardinal Dr, Camp Wood, TX 78833
4beds
2,400sqft
Single Family Residence
Built in 2024
1.51 Acres Lot
$314,800 Zestimate®
$142/sqft
$25/mo HOA
What's special
- 418 days
- 14
- 0
Zillow last checked:
Listing updated:
Listed by:
Elly Wilson,
Suttle And Associates
Source: KVMLS,MLS#: 120167
Facts & features
Interior
Bedrooms & bathrooms
- Bedrooms: 4
- Bathrooms: 3
- Full bathrooms: 3
Rooms
- Room types: Dining Room, Office
Heating
- Central, Electric
Cooling
- Central Air, Electric
Appliances
- Included: Microwave, Electric Range, Gas Range, Refrigerator, Other, Electric Water Heater
- Laundry: Main Level, Laundry Room
Features
- Kitchen Bar
- Flooring: Tile
- Attic: Access Only,Finished
- Has fireplace: Yes
- Fireplace features: Living Room
Interior area
- Total structure area: 2,400
- Total interior livable area: 2,400 sqft
Video & virtual tour
Property
Parking
- Total spaces: 1
- Parking features: Garage
- Garage spaces: 1
Features
- Levels: Two
- Stories: 2
- Patio & porch: Deck/Patio, Covered
- Has view: Yes
- Waterfront features: None
Lot
- Size: 1.51 Acres
- Features: Corner Lot, Views, Level
Details
- Parcel number: 7793
- Zoning: Residential
Construction
Type & style
- Home type: SingleFamily
- Architectural style: Hill Country
- Property subtype: Single Family Residence
Materials
- Masonry & Steel, Wood Siding
- Foundation: Slab
- Roof: Metal
Condition
- New Construction
- New construction: Yes
- Year built: 2024
Utilities & green energy
- Sewer: Septic Tank, Septic
- Water: Public, City CW
- Utilities for property: Garbage Service-Public, Phone Available, Natural Gas Connected
Community & HOA
Community
- Security: Smoke Detector(s)
- Subdivision: Valley Ranch
HOA
- Has HOA: Yes
- HOA fee: $300 annually
Location
- Region: Camp Wood
Financial & listing details
- Price per square foot: $142/sqft
- Date on market: 9/2/2025
- Listing terms: Cash,Conventional,FHA,VA Loan
- Road surface type: Asphalt
Estimated market value
$314,800
Estimated sales range
Not available
$2,588/mo
Price history
| Date | Event | Price |
|---|---|---|
| 9/18/2026 | Sold | -- |
Source:  LERA MLS #1897247 Report a problem LERA MLS #1897247 Report a problem | ||
| 8/30/2026 | Pending sale | $340,000$142/sqft |
Source: LERA MLS #1897247 Report a problem | ||
| 8/10/2026 | Contingent | $340,000$142/sqft |
Source: LERA MLS #1897247 Report a problem | ||
| 9/2/2025 | Listed for sale | $340,000$142/sqft |
Source: KVMLS #120167 Report a problem | ||
| 8/26/2025 | Listing removed | $340,000$142/sqft |
Source: KVMLS #115944 Report a problem | ||
| 7/14/2025 | Listed for sale | $340,000-11.7%$142/sqft |
Source: LERA MLS #1802423 Report a problem | ||
| 1/2/2025 | Price change | $385,000-8.8%$160/sqft |
Source: LERA MLS #1802423 Report a problem | ||
| 8/20/2024 | Listed for sale | $422,000$176/sqft |
Source: LERA MLS #1802423 Report a problem | ||
Public tax history
Tax history is unavailable.
Monthly payment
Est. payment
Payment breakdown
Explore the cost of this home by adjusting the details. Changes won't be saved.Climate risks
Neighborhood: 78833
Similar homes
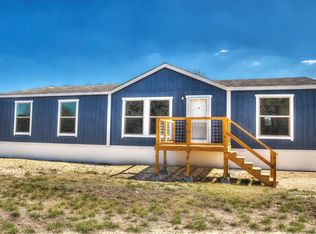
- $275,0004 bd2 ba1.6k sqft405B N Frio St, Camp Wood, TX 78833For Sale
 Century 21 Mike Bowman Inc.
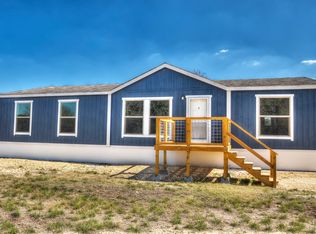
 - $275,0004 bd2 ba1.6k sqft405 N Frio St #B, Camp Wood, TX 78833For Sale
 MLS ID #21265003, Kristi Redwine. NTREIS
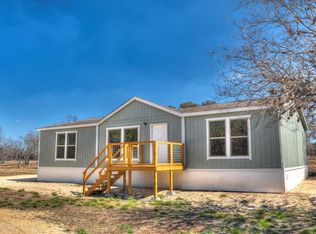
 - $260,0003 bd2 ba1.5k sqft405C N Frio St, Camp Wood, TX 78833For Sale
 Century 21 Mike Bowman Inc.
 - $260,0003 bd2 ba1.5k sqft405 N Frio St #C, Camp Wood, TX 78833For Sale
 MLS ID #21265071, Kristi Redwine. NTREIS
 - $230,0002 bd2 ba1.4k sqft215 W w 3rd St, Camp Wood, TX 78833For Sale
 MLS ID #2015981, Denise Rogers TREC #292357, Lantana Realty. LERA MLS
 - $320,0004 bd2 ba1.9k sqft1189A N CR 350, ConCan, TX 78838For SaleMLS ID #2019075, Elly Wilson TREC #757767, Suttle And Associates. LERA MLS
- $349,0002 bd1 ba1.2k sqft394 Squirrel Bend, Reagan Wells, TX 78801For SaleMLS ID #1907149, Shawn Gray TREC #518077, Frio Canyon Real Estate. LERA MLS
- $337,5002 bd2 ba1.4k sqft423 KAHN RD, Rio Frio, TX 78879For SaleMLS ID #2003816, Shawn Gray TREC #518077, Frio Canyon Real Estate. LERA MLS
- $289,0003 bd3 ba1.4k sqft36 Pecan Dr, Leakey, TX 78873For SaleMLS ID #2018403, Elly Wilson TREC #757767, Suttle And Associates. LERA MLS
- $310,0003 bd3 ba1.9k sqft107 SUTTON PL, Uvalde, TX 78801For SaleMLS ID #1967697, Stephanie Sieckenius TREC #588507, Lantana Realty. LERA MLS
- $499,0004 bd3 ba2.1k sqft28 N River Place Rd, Rio Frio, TX 78879For SaleMLS ID #1696153, Dub Suttle TREC #167555, Suttle And Associates. LERA MLS
- $299,0002 bd2 ba1.4k sqft22 George Hoover, Leakey, TX 78873For SaleMLS ID #1952861, Carrie Chisum TREC #612780, Solid Rock Real Estate. LERA MLS
- $237,0004 bd2 ba1.4k sqft96 River Valley Rd, Rio Frio, TX 78879For SaleMLS ID #2016031, Krystyn Huffstutler-Reyes TREC #556827, Double K Real Estate. LERA MLS
