Skip main navigation
Closed
  • $363,000

    136 Carlisle St, Newnan, GA 30263

    4beds
    2,176sqft
    Single Family Residence
    Built in 2013
    8,058.6 Square Feet Lot
    $357,700 Zestimate®
    $167/sqft
    $2,438 Estimated rent

    Home value

    $357,700

    $326,000 - $393,000

    $2,438/mo

    Zestimate® history
    Loading
    Loading...

    Owner options

    List your home for rent

    $2,438/mo

    Rent Zestimate®

    Find your next renter with Zillow Rental Manager. Plus, with online applications, you can quickly screen prospective tenants – for free.

    Learn more

    $2,438/mo

    Rent Zestimate®

    Refinance and save

    $2,814/mo

    Est. payment

    Refinancing to a lower rate could help reduce your monthly payments and save thousands over the life of the loan.

    See today's rates

    $2,814/mo

    Est. payment

    Explore your selling options

    Work with a Zillow partner agent

    Leverage their expertise and Zillow's premium Showcase listings to get your home seen by more buyers.

    Get started

    List with your own agent

    Get your home in front of millions of buyers by listing it on Zillow.

    Learn how to do it

    Sell it yourself

    Take full control of how buyers see your home on Zillow by listing For Sale by Owner (FSBO).

    List your home

    What's special

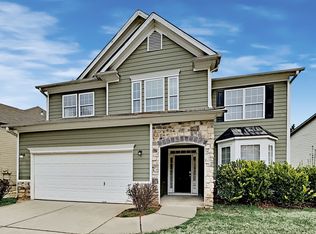
    Unbeatable Location in Lake Community! Meticulously Maintained and Move-In Ready! With a bright and open floor plan, this home features 4 spacious bedrooms and 3.5 bathrooms, including not one but 2 master suites-perfect for multi-generational living, a teen retreat, or hosting guests in style. Main Floor Elegance: Eat-in kitchen complete with granite countertops, a tile backsplash, a large island, recessed lighting, and upgraded appliances. The kitchen flows seamlessly into a spacious family room, creating the ultimate entertainment hub. A formal dining room with coffered ceilings and wainscoting adds charm, while gleaming hardwood floors and premium trim on the main floor elevate the ambiance. Upper Level Luxury: Upstairs, you'll find the owner's suite with a spa-like bathroom featuring a freshly updated tile shower and an ex-large soaking tub. An additional suite with a private bath and oversized bedroom offers flexible options, along with 2 more bedrooms and another full bathroom. That's 3 full bathrooms on the second level! Outdoor Oasis: The fenced backyard is an entertainer's dream, featuring an oversized extended patio, a gazebo, and plenty of room for gatherings or serene relaxation. Freshly painted inside and out, this home truly shines! Bonus: the kitchen refrigerator, washer, and dryer are all included. Community Perks: Vibrant lake community with fantastic amenities-enjoy the beautiful lake with a community dock, swimming pool, playground, walking trails, and tennis courts. Plus, you'll love the convenience of nearby I-85 access, downtown Newnan, Ashley Park, Piedmont Hospital, the LINC trail, and a variety of dining and shopping destinations. Don't miss out-this home...it is a true must-see!

    Zillow last checked:

    Listing updated:

    Listed by:

    Kerri Levins 678-491-9104,

    BHGRE Metro Brokers

    Bought with:

    Erica Foster, 389060

    BHHS Georgia Properties

    Source: GAMLS,MLS#: 10492624MLS Logo

    Facts & features

    Interior

    Bedrooms & bathrooms
    • Bedrooms: 4
    • Bathrooms: 4
    • Full bathrooms: 3
    • 1/2 bathrooms: 1
    Kitchen
    • Features: Breakfast Area, Kitchen Island, Pantry, Solid Surface Counters
    Heating
    • Central, Forced Air, Natural Gas
    Cooling
    • Central Air, Ceiling Fan(s), Electric, Zoned
    Appliances
    • Included: Dishwasher, Refrigerator, Microwave, Oven/Range (Combo)
    • Laundry: Other
    Features
    • High Ceilings, Separate Shower, Soaking Tub, Walk-In Closet(s)
    • Flooring: Tile, Carpet, Hardwood
    • Basement: None
    • Attic: Pull Down Stairs
    • Number of fireplaces: 1
    • Fireplace features: Family Room, Factory Built
    • Common walls with other units/homes: No Common Walls
    Interior area
    • Total structure area: 2,176
    • Total interior livable area: 2,176 sqft
    • Finished area above ground: 2,176
    • Finished area below ground: 0

    Property

    Parking
    • Parking features: Attached, Garage, Kitchen Level
    • Has attached garage: Yes
    Features
    • Levels: Two
    • Stories: 2
    • Patio & porch: Patio, Porch
    • Fencing: Back Yard,Fenced
    Lot
    • Size: 8,058 sqft
    • Features: Level
    Details
    • Additional structures: Gazebo, Garage(s)
    • Parcel number: 087D 058

    Construction

    Type & style
    • Home type: SingleFamily
    • Architectural style: Traditional
    • Property subtype: Single Family Residence
    Materials
    • Stone, Concrete
    • Foundation: Slab
    • Roof: Composition
    Condition
    • Resale
    • New construction: No
    • Year built: 2013

    Utilities & green energy

    • Sewer: Public Sewer
    • Water: Public
    • Utilities for property: Cable Available, Electricity Available, High Speed Internet, Natural Gas Available, Phone Available, Sewer Connected, Water Available

    Community & neighborhood

    Community
    • Community features: Lake, Playground, Pool, Tennis Court(s)
    Location
    • Region: Newnan
    • Subdivision: LAKESHORE

    HOA & financial

    HOA
    • Has HOA: Yes
    • HOA fee: $650 annually
    • Services included: Management Fee, Swimming, Tennis

    Other

    Other facts
    • Listing agreement: Exclusive Right To Sell
    • Listing terms: Cash,Conventional,FHA,VA Loan

    Price history

    DateEventPrice
    6/4/2025Sold$363,000$167/sqft
    Source: GAMLS #10492624 Report a problem
    4/20/2025Pending sale$363,000$167/sqft
    Source: GAMLS #10492624 Report a problem
    4/4/2025Listed for sale$363,000+76.2%$167/sqft
    Source: GAMLS #10492624 Report a problem
    8/29/2014Sold$205,990$95/sqft
    Source: Public Record Report a problem

    Public tax history

    YearProperty taxesTax assessment
    2025$3,129 +6.9%$135,454 +3%
    2024$2,928 +5.4%$131,532 +11.8%
    2023$2,779 +2.7%$117,702 +12.9%
    2022$2,706 +14.1%$104,268 +15.9%
    2021$2,373 $89,982
    2020$2,373 +13.5%$89,982 +23.4%
    2019$2,090 +0.5%$72,914
    2018$2,081 +9.4%$72,914 +9%
    2017$1,902 +0.2%$66,872
    2016$1,899 -0.2%$66,872 +8.1%
    2015$1,902 +533.4%$61,836 +26.8%
    2014$300 $48,748
    2013-- --
    2012-- --
    2011-- --
    2010-- --
    2009-- --
    2008-- --
    2007-- --
    2006-- --

    Find assessor info on the county website

    Neighborhood: 30263

    Nearby schools

    GreatSchools rating
    Schools provided by the listing agent
    • Elementary: Welch
    • Middle: Lee
    • High: East Coweta

    Source: GAMLS. This data may not be complete. We recommend contacting the local school district to confirm school assignments for this home.

    Get a cash offer in 3 minutes
    Find out how much your home could sell for in as little as 3 minutes with a no-obligation cash offer.
    Estimated market value
    $357,700
    Get a cash offer in 3 minutes
    Find out how much your home could sell for in as little as 3 minutes with a no-obligation cash offer.
    Estimated market value
    $357,700