PRICE IMPROVEMENT! Waterfront ISLAND living at its finest! Enjoy the Florida COASTAL life on Indian Bluff Island where you are a part of an elite enclave of waterfront homes. Situated in Palm Harbor and surrounded by the Gulf of Mexico & St. Joseph Sound, you will find this 4 bedroom 2 bathroom FURNISHED home with almost 3,000 sqft of living space and almost 4,400 sqft total under roof. This home is being sold FURNISHED and is completely TURNKEY and ready for you to move in! The wide PAVERED driveway leads to a 2+ car garage and 2 car carport, providing ample space for your cars and recreational/water toys! This coastal classic home also has a newer galvalume ROOF (2019). From the moment you step inside, every detail from the HARDWOOD flooring and crown molding to the built-in features and wood burning fireplace will not go unnoticed. New HARDWOOD flooring installed (2022) in all bedrooms. The kitchen has plenty of cabinetry providing ample storage, and STAINLESS STEEL appliances. A breakfast nook is surrounded by windows with plantation shutters ideal for that morning “cup of joe” AND you still have a separate dining room with glass sliding doors overlooking the backyard. The first floor owner’s retreat allows you to wake up in paradise. FRENCH DOORS open directly to the backyard pool and salt water CANAL and has an en-suite master bathroom with tile wainscoting adding to the intricate detail. A glass enclosure floor to ceiling tiled shower and a large walk-in closet complete the space. A SPLIT BEDROOM floor plan allows complete privacy from the 3 additional bedrooms and the HOME OFFICE. Making your way upstairs you will find an oversized BONUS ROOM complete with billiards and living area…and FLOOR TO CEILING windows overlooking the backyard oasis and providing water views! Now, the real star of the show is the incredible backyard providing a resort like experience at your fingertips. Take a dip in the HEATED POOL, enjoy a cool beverage at the Tiki hut or jump in your boat for a few minutes ride to Three Rooker, Caladesi & Honeymoon Islands. Dock includes a 10,000 lb BOAT LIFT and the boat is even available for purchase! There is a split AC system in the garage that is currently being used as a "man-cave" (or she-cave) with exercise equipment and living room. This location is second to none, zoned for A-rated schools such as Sutherland Elementary and Palm Harbor University. The Pinellas Trail, golf, and the area's best beaches are close by offering the ultimate in Florida WATERFRONT living. What are you waiting for? Make your Florida dream a reality today and schedule a private showing! Seller will consider owner financing.
Sold for $1,500,000
$1,500,000
136 CARLYLE DRIVE, PALM HARBOR, FL 34683
4beds
2,970sqft
Single Family Residence
Built in 1961
0.28 Acres Lot
$1,506,500 Zestimate®
$505/sqft
$4,444 Estimated rent
Home value
$1,506,500
$1.39M - $1.64M
$4,444/mo
Zestimate® history
Owner options
List your home for rent
$4,444/mo
Rent Zestimate®
Find your next renter with Zillow Rental Manager. Plus, with online applications, you can quickly screen prospective tenants – for free.
$4,444/mo
Rent Zestimate®
Refinance and save
$10,382/mo
Est. payment
Refinancing to a lower rate could help reduce your monthly payments and save thousands over the life of the loan.
$10,382/mo
Est. payment
Explore your selling options
Work with a Zillow partner agent
Leverage their expertise and Zillow's premium Showcase listings to get your home seen by more buyers.
Get startedList with your own agent
Get your home in front of millions of buyers by listing it on Zillow.
Learn how to do itSell it yourself
Take full control of how buyers see your home on Zillow by listing For Sale by Owner (FSBO).
List your homeWhat's special
Salt water canalBackyard oasisBackyard poolWaterfront homesExercise equipmentOversized bonus roomCrown molding
Zillow last checked:
Listing updated:
Listed by:
Tarah Farber 770-337-3447,
MAVREALTY 727-314-3942
Bought with:
Paul Fernandes, 3392056
LIPPLY REAL ESTATE
Source: Stellar MLS,MLS#: U8185098 Originating MLS: Tampa
Originating MLS: Tampa
Facts & features
Interior
Bedrooms & bathrooms
- Bedrooms: 4
- Bathrooms: 2
- Full bathrooms: 2
Rooms
- Room types: Bonus Room, Den/Library/Office, Utility Room
Primary bedroom
- Level: First
- Dimensions: 19x17
Bedroom 2
- Level: First
- Dimensions: 14x11
Bedroom 3
- Level: First
- Dimensions: 10x9
Bedroom 4
- Level: First
- Dimensions: 10x9
Bonus room
- Level: Second
- Dimensions: 39x16
Den
- Level: First
- Dimensions: 14x9
Dinette
- Level: First
- Dimensions: 9x7
Dining room
- Level: First
- Dimensions: 13x11
Great room
- Level: First
- Dimensions: 22x16
Kitchen
- Level: First
- Dimensions: 15x9
Heating
- Central, Electric
Cooling
- Central Air
Appliances
- Included: Oven, Dishwasher, Disposal, Electric Water Heater, Microwave, Range, Refrigerator
- Laundry: Inside, Laundry Room
Features
- Ceiling Fan(s), Crown Molding, Eating Space In Kitchen, Living Room/Dining Room Combo, Primary Bedroom Main Floor, Solid Surface Counters, Solid Wood Cabinets, Walk-In Closet(s)
- Flooring: Carpet, Ceramic Tile, Engineered Hardwood, Hardwood
- Doors: French Doors, Sliding Doors
- Windows: Blinds, Drapes, Window Treatments
- Has fireplace: Yes
- Fireplace features: Family Room, Wood Burning
- Furnished: Yes
Interior area
- Total structure area: 4,379
- Total interior livable area: 2,970 sqft
Property
Parking
- Total spaces: 4
- Parking features: Covered, Driveway, Garage Door Opener, Golf Cart Garage, Oversized
- Attached garage spaces: 2
- Carport spaces: 2
- Covered spaces: 4
- Has uncovered spaces: Yes
- Details: Garage Dimensions: 40x28
Features
- Levels: Two
- Stories: 2
- Patio & porch: Patio
- Exterior features: Irrigation System
- Has private pool: Yes
- Pool features: Gunite, Heated, In Ground
- Fencing: Fenced
- Has view: Yes
- View description: Pool, Water, Canal
- Has water view: Yes
- Water view: Water,Canal
- Waterfront features: Canal - Saltwater, Saltwater Canal Access, Davits, Lift, No Wake Zone, Seawall
- Body of water: BOGGY BAYOU
Lot
- Size: 0.28 Acres
- Dimensions: 64 x 120
- Features: Cul-De-Sac, Flood Insurance Required, FloodZone, In County, Landscaped, Unincorporated
- Residential vegetation: Mature Landscaping
Details
- Parcel number: 272715426780000320
- Zoning: R-3
- Special conditions: None
Construction
Type & style
- Home type: SingleFamily
- Architectural style: Traditional
- Property subtype: Single Family Residence
- Attached to another structure: Yes
Materials
- Block, Stone, Stucco
- Foundation: Slab
- Roof: Metal
Condition
- Completed
- New construction: No
- Year built: 1961
Utilities & green energy
- Sewer: Public Sewer
- Water: Public
- Utilities for property: Cable Connected, Electricity Connected, Fire Hydrant, Public, Sprinkler Recycled, Street Lights
Community & HOA
Community
- Features: Association Recreation - Owned
- Pet fee: $0 monthly
- Subdivision: INDIAN BLUFF ISLAND 3RD ADD
HOA
- Has HOA: Yes
- Services included: None
- HOA fee: $3 monthly
- HOA name: Self Managed
Location
- Region: Palm Harbor
Financial & listing details
- Price per square foot: $505/sqft
- Tax assessed value: $753,439
- Annual tax amount: $12,698
- Date on market: 12/23/2022
- Cumulative days on market: 214 days
- Listing terms: Cash,Conventional,Other,Private Financing Available
- Ownership: Fee Simple
- Total actual rent: 0
- Electric utility on property: Yes
- Road surface type: Paved, Asphalt
Price history
| Date | Event | Price |
|---|---|---|
| 9/14/2023 | Sold | $1,500,000-3.2%$505/sqft |
Source:  Stellar MLS #U8185098 Report a problem Stellar MLS #U8185098 Report a problem | ||
| 7/25/2023 | Pending sale | $1,549,000$522/sqft |
Source: Stellar MLS #U8185098 Report a problem | ||
| 7/7/2023 | Price change | $1,549,000-3.1%$522/sqft |
Source: Stellar MLS #U8185098 Report a problem | ||
| 5/11/2023 | Price change | $1,599,000-5.9%$538/sqft |
Source: Stellar MLS #U8185098 Report a problem | ||
| 1/26/2023 | Price change | $1,699,900-2.9%$572/sqft |
Source: Stellar MLS #U8185098 Report a problem | ||
| 12/23/2022 | Listed for sale | $1,750,000+134.9%$589/sqft |
Source: Stellar MLS #U8185098 Report a problem | ||
| 2/7/2020 | Sold | $745,000-6.3%$251/sqft |
Source: Stellar MLS #U8045514 Report a problem | ||
| 12/31/2019 | Pending sale | $795,000$268/sqft |
Source: Coldwell Banker Residential Real Estate - Clearwater Beach #U8045514 Report a problem | ||
| 12/20/2019 | Price change | $795,000-1.9%$268/sqft |
Source: Coldwell Banker Residential Real Estate - Clearwater Beach #U8045514 Report a problem | ||
| 12/10/2019 | Price change | $810,000-1.2%$273/sqft |
Source: Coldwell Banker Residential Real Estate - Clearwater Beach #U8045514 Report a problem | ||
| 10/28/2019 | Listed for sale | $820,000+4.5%$276/sqft |
Source: COLDWELL BANKER RESIDENTIAL #U8045514 Report a problem | ||
| 7/15/2019 | Listing removed | $785,000$264/sqft |
Source: Coldwell Banker Residential Real Estate - Clearwater Beach #U8045514 Report a problem | ||
| 7/3/2019 | Pending sale | $785,000$264/sqft |
Source: Coldwell Banker Residential Real Estate - Clearwater Beach #U8045514 Report a problem | ||
| 6/18/2019 | Price change | $785,000-4.8%$264/sqft |
Source: Coldwell Banker Residential Real Estate - Clearwater Beach #U8045514 Report a problem | ||
| 5/15/2019 | Listed for sale | $825,000+19.7%$278/sqft |
Source: COLDWELL BANKER RESIDENTIAL #U8045514 Report a problem | ||
| 4/4/2011 | Sold | $689,000$232/sqft |
Source: Public Record Report a problem | ||
| 5/4/2009 | Listing removed | $689,000$232/sqft |
Source: NRT Florida #7392321 Report a problem | ||
| 1/13/2009 | Listed for sale | $689,000+344.5%$232/sqft |
Source: NRT Florida #7392321 Report a problem | ||
| 3/8/1995 | Sold | $155,000$52/sqft |
Source: Public Record Report a problem | ||
Public tax history
| Year | Property taxes | Tax assessment |
|---|---|---|
| 2025 | $13,155 -39.1% | $753,439 -39.7% |
| 2024 | $21,589 +65.8% | $1,248,717 +66.4% |
| 2023 | $13,020 +2.5% | $750,472 +3% |
| 2022 | $12,698 -1.9% | $728,614 +8.9% |
| 2021 | $12,947 +1.1% | $668,835 +2.6% |
| 2020 | $12,801 +29.6% | $652,003 +21.4% |
| 2019 | $9,877 | $536,974 +1.9% |
| 2018 | $9,877 +1.2% | $526,962 +2.1% |
| 2017 | $9,762 +1.3% | $516,123 +2.1% |
| 2016 | $9,633 -1.5% | $505,507 +0.7% |
| 2015 | $9,777 +0.5% | $501,993 +0.8% |
| 2014 | $9,732 -14.6% | $498,009 -6.4% |
| 2013 | $11,392 +12.8% | $531,962 +10.1% |
| 2012 | $10,103 | $483,171 +48.4% |
| 2011 | -- | $325,628 +9.2% |
| 2010 | -- | $298,144 +2.7% |
| 2009 | -- | $290,306 +0.1% |
| 2008 | $4,998 | $290,016 +3% |
| 2007 | -- | $281,569 -45.4% |
| 2005 | -- | $515,400 +15.1% |
| 2004 | $5,165 +1.6% | $447,900 +10.3% |
| 2003 | $5,086 +9.9% | $405,900 +23.7% |
| 2002 | $4,625 | $328,100 +18.1% |
| 2001 | $4,625 +5.3% | $277,900 +2.5% |
| 2000 | $4,394 | $271,000 |
Find assessor info on the county website
Neighborhood: 34683
Nearby homes
- $913,6003 bd2 ba2.8k sqft134 Carlyle Dr, Palm Harbor, FL 34683Off Market

- $1,331,800-- bd3 ba2.5k sqft138 Carlyle Dr, Palm Harbor, FL 34683Off Market
- $884,6003 bd2 ba1.4k sqft102 Carlyle Cir, Palm Harbor, FL 34683Off Market

- $638,3004 bd3 ba2.1k sqft131 Carlyle Dr, Palm Harbor, FL 34683Off Market
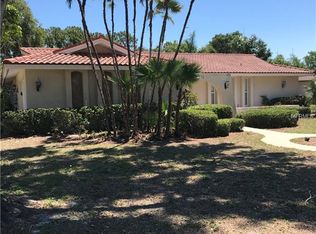
- $948,6004 bd2 ba1.7k sqft104 Carlyle Cir, Palm Harbor, FL 34683Off Market
- $1,310,3003 bd4 ba2.4k sqft142 Carlyle Dr, Palm Harbor, FL 34683Off Market
- $839,6004 bd3 ba2.4k sqft133 Carlyle Dr, Palm Harbor, FL 34683Off Market
- $2,004,9005 bd6 ba5.3k sqft106 Carlyle Cir, Palm Harbor, FL 34683Off Market
Nearby schools
GreatSchools rating
- 10/10Sutherland Elementary SchoolGrades: PK-5Distance: 2.2 mi
- 5/10Palm Harbor Middle SchoolGrades: 6-8Distance: 3.2 mi
- 8/10Palm Harbor University High SchoolGrades: 9-12Distance: 1.8 mi
Schools provided by the listing agent
- Elementary: Sutherland Elementary-PN
- Middle: Palm Harbor Middle-PN
- High: Palm Harbor Univ High-PN
Source: Stellar MLS. This data may not be complete. We recommend contacting the local school district to confirm school assignments for this home.
Get a cash offer in 3 minutes
Find out how much your home could sell for in as little as 3 minutes with a no-obligation cash offer.
Estimated market value
$1,506,500
Get a cash offer in 3 minutes
Find out how much your home could sell for in as little as 3 minutes with a no-obligation cash offer.
Estimated market value
$1,506,500
- Florida
- Pinellas County
- Palm Harbor
- 34683
- 136 CARLYLE DRIVE
Nearby cities
Nearby zip codes
Other Palm Harbor Topics
