Home to sell at public auction on Thursday, June 25th on 5pm. Living Estate Auction
Make a Summer Splash, Tee Off at Temple Hills!
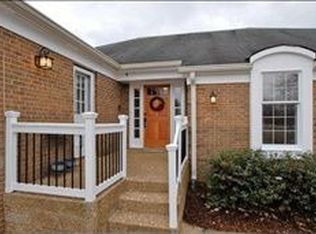
Rare opportunity to own a mid-century modern ranch home with an in-ground pool in the prestigious Temple Hills golf course community! This charming single-story home offers approximately 2,000± sq ft of living space on a secluded cul-de-sac lot. Enjoy a fenced backyard and refreshing in-ground pool, ideal for gatherings, relaxation, and outdoor entertaining in a private setting. The functional 1-story layout includes 3 bedrooms, 2 bathrooms, an attached 2-car garage, a fireplace, and central heating & air conditioning. This solid home features great bones and tremendous potential for updates and personalization while preserving its desirable mid-century modern character.
Nestled within the beautiful Temple Hills community near the private 27-hole championship golf course, the property is located in the highly acclaimed Williamson County school zone (Grassland Elementary, Grassland Middle, and Franklin High). Excellent location with convenient access to historic Downtown Franklin, Brentwood, Cool Springs, Leiper’s Fork, and Nashville (approximately 25 minutes). Matterport virtual tour available on the listing website.
Don’t miss your chance to bid on this exceptional home in one of Franklin’s most sought-after golf course neighborhoods!
TERMS: 10% OF FINAL BID PRICE down day of sale, balance due on or before July 27, 2026. 10% Buyer’s Premium added to bid to determine final sales price.
TAXES: Prorated
POSSESSION: With Deed
Closed
$588,500
136 Carnousti Dr, Franklin, TN 37069
3beds
1,978sqft
Single Family Residence, Residential
Built in 1978
0.61 Acres Lot
$588,600 Zestimate®
$298/sqft
$3,723 Estimated rent
Home value
$588,600
$559,000 - $618,000
$3,723/mo
Zestimate® history
Owner options
List your home for rent
$3,723/mo
Rent Zestimate®
Find your next renter with Zillow Rental Manager. Plus, with online applications, you can quickly screen prospective tenants – for free.
$3,723/mo
Rent Zestimate®
Refinance and save
$3,492/mo
Est. payment
Refinancing to a lower rate could help reduce your monthly payments and save thousands over the life of the loan.
$3,492/mo
Est. payment
Explore your selling options
Work with a Zillow partner agent
Leverage their expertise and Zillow's premium Showcase listings to get your home seen by more buyers.
Get startedList with your own agent
Get your home in front of millions of buyers by listing it on Zillow.
Learn how to do itSell it yourself
Take full control of how buyers see your home on Zillow by listing For Sale by Owner (FSBO).
List your homeWhat's special
Zillow last checked:
Listing updated:
Listed by:
Dale Nichols 615-405-3253,
Parks Auction & Realty
Bought with:
Dale Nichols, 251406
Parks Auction & Realty
Source: RealTracs MLS as distributed by MLS GRID,MLS#: 3234025
Facts & features
Interior
Bedrooms & bathrooms
- Bedrooms: 3
- Bathrooms: 2
- Full bathrooms: 2
- Main level bedrooms: 3
Bedroom 1
- Features: Full Bath
- Level: Full Bath
- Area: 208 Square Feet
- Dimensions: 16x13
Bedroom 2
- Area: 168 Square Feet
- Dimensions: 14x12
Bedroom 3
- Area: 168 Square Feet
- Dimensions: 14x12
Primary bathroom
- Features: Double Vanity
- Level: Double Vanity
Dining room
- Features: Formal
- Level: Formal
- Area: 132 Square Feet
- Dimensions: 12x11
Kitchen
- Features: Eat-in Kitchen
- Level: Eat-in Kitchen
- Area: 209 Square Feet
- Dimensions: 19x11
Living room
- Features: Sunken
- Level: Sunken
- Area: 400 Square Feet
- Dimensions: 20x20
Other
- Features: Utility Room
- Level: Utility Room
- Area: 54 Square Feet
- Dimensions: 9x6
Heating
- Central
Cooling
- Central Air
Appliances
- Included: Built-In Electric Oven, Cooktop, Dishwasher, Refrigerator
- Laundry: Electric Dryer Hookup, Washer Hookup
Features
- Entrance Foyer
- Flooring: Carpet, Wood, Tile
- Basement: Crawl Space
- Number of fireplaces: 1
- Fireplace features: Living Room
Interior area
- Total structure area: 1,978
- Total interior livable area: 1,978 sqft
- Finished area above ground: 1,978
Property
Parking
- Total spaces: 4
- Parking features: Garage Faces Side, Aggregate
- Garage spaces: 2
- Uncovered spaces: 2
Features
- Levels: One
- Stories: 1
- Patio & porch: Deck, Covered, Porch
- Has private pool: Yes
- Pool features: In Ground
- Fencing: Back Yard
Lot
- Size: 0.61 Acres
- Dimensions: 49 x 246
- Features: Cul-De-Sac
- Topography: Cul-De-Sac
Details
- Parcel number: 094015E B 01300 00006015E
- Special conditions: Auction
Construction
Type & style
- Home type: SingleFamily
- Architectural style: Other
- Property subtype: Single Family Residence, Residential
Materials
- Stone, Wood Siding
- Roof: Shingle
Condition
- New construction: No
- Year built: 1978
Utilities & green energy
- Sewer: Public Sewer
- Water: Public
- Utilities for property: Water Available
Community & HOA
Community
- Subdivision: Temple Hills Sec 1
HOA
- Has HOA: Yes
- HOA fee: $110 quarterly
Location
- Region: Franklin
Financial & listing details
- Price per square foot: $298/sqft
- Tax assessed value: $572,600
- Annual tax amount: $1,861
- Date on market: 6/10/2026
Price history
| Date | Event | Price |
|---|---|---|
| 7/15/2026 | Sold | $588,500+133.5%$298/sqft |
Source:  RealTracs MLS as distributed by MLS GRID #3234025 Report a problem RealTracs MLS as distributed by MLS GRID #3234025 Report a problem | ||
| 12/2/2009 | Sold | $252,000+50.9%$127/sqft |
Source: Public Record Report a problem | ||
| 4/13/1995 | Sold | $167,000$84/sqft |
Source: Public Record Report a problem | ||
Public tax history
| Year | Property taxes | Tax assessment |
|---|---|---|
| 2025 | $1,306 -12.5% | $143,150 +75.3% |
| 2024 | $1,492 | $81,650 |
| 2023 | $1,492 | $81,650 |
| 2022 | $1,492 | $81,650 |
| 2021 | $1,492 | $81,650 +17.9% |
| 2020 | $1,492 | $69,225 |
| 2019 | $1,492 +0.3% | $69,225 |
| 2018 | $1,488 | $69,225 |
| 2017 | $1,488 | $69,225 |
| 2016 | -- | $69,225 +7.2% |
| 2015 | -- | $64,575 |
| 2014 | -- | $64,575 |
| 2013 | -- | $64,575 |
| 2012 | -- | $64,575 |
| 2011 | -- | $64,575 +14.2% |
| 2007 | $1,306 | $56,527 |
| 2006 | $1,306 -7.1% | $56,527 +14.2% |
| 2005 | $1,406 | $49,501 |
| 2004 | $1,406 | $49,501 |
| 2002 | $1,406 | $49,501 |
| 2001 | -- | $49,501 -75% |
| 2000 | -- | $198,004 |
Find assessor info on the county website
Neighborhood: 37069
Nearby homes
- $657,4003 bd2 ba1.8k sqft132 Carnousti Dr, Franklin, TN 37069Off Market
- $701,600-- bd3 ba1.6k sqft137 Carnousti Dr, Franklin, TN 37069Off Market
- $919,100-- bd2 ba3k sqft128 Carnousti Dr, Franklin, TN 37069Off Market
- $792,2003 bd3 ba2.2k sqft100 Saint Andrews Dr, Franklin, TN 37069Off Market
- $995,100-- bd-- ba2.5k sqft129 Carnousti Dr, Franklin, TN 37069Off Market
- $625,1003 bd2 ba1.9k sqft106 Saint Andrews Dr, Franklin, TN 37069Off Market
- $663,600-- bd3 ba1.1k sqft110 Saint Andrews Dr, Franklin, TN 37069Off Market
- $985,1005 bd4 ba3.3k sqft124 Carnousti Dr, Franklin, TN 37069Off Market
Nearby schools
GreatSchools rating
- 7/10Grassland Elementary SchoolGrades: K-5Distance: 4.1 mi
- 8/10Grassland Middle SchoolGrades: 6-8Distance: 3.9 mi
- 10/10Franklin High SchoolGrades: 9-12Distance: 7.4 mi
Schools provided by the listing agent
- Elementary: Grassland Elementary
- Middle: Grassland Middle School
- High: Franklin High School
Source: RealTracs MLS as distributed by MLS GRID. This data may not be complete. We recommend contacting the local school district to confirm school assignments for this home.
Get a cash offer in 3 minutes
Find out how much your home could sell for in as little as 3 minutes with a no-obligation cash offer.
Estimated market value
$588,600
Get a cash offer in 3 minutes
Find out how much your home could sell for in as little as 3 minutes with a no-obligation cash offer.
Estimated market value
$588,600
- Tennessee
- Williamson County
- Franklin
- 37069
- 136 Carnousti Dr
Nearby cities
Nearby neighborhoods
Nearby zip codes
Other Franklin Topics
