Skip main navigation
Sold for $334,900
  • $334,900

    136 CAROLWOOD BOULEVARD, FERN PARK, FL 32730

    3beds
    1,793sqft
    Townhouse
    Built in 1986
    2,842 Square Feet Lot
    $326,800 Zestimate®
    $187/sqft
    $2,371 Estimated rent

    Home value

    $326,800

    $294,000 - $363,000

    $2,371/mo

    Zestimate® history
    Loading
    Loading...

    Owner options

    List your home for rent

    $2,371/mo

    Rent Zestimate®

    Find your next renter with Zillow Rental Manager. Plus, with online applications, you can quickly screen prospective tenants – for free.

    Learn more

    $2,371/mo

    Rent Zestimate®

    Refinance and save

    $2,500/mo

    Est. payment

    Refinancing to a lower rate could help reduce your monthly payments and save thousands over the life of the loan.

    See today's rates

    $2,500/mo

    Est. payment

    Explore your selling options

    Work with a Zillow partner agent

    Leverage their expertise and Zillow's premium Showcase listings to get your home seen by more buyers.

    Get started

    List with your own agent

    Get your home in front of millions of buyers by listing it on Zillow.

    Learn how to do it

    Sell it yourself

    Take full control of how buyers see your home on Zillow by listing For Sale by Owner (FSBO).

    List your home

    What's special

    Charming courtyardSpacious bedroomsVersatile bedroomHigh ceilingsMature treesLakefront residenceLaundry hookups
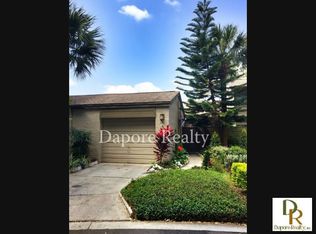
    Introducing 136 Carolwood, one of only five lakefront residences in the esteemed Lake of the Woods community in Fern Park, FL. This stunning townhome offers three bedrooms and three bathrooms, providing a peaceful haven framed by mature trees and vibrant landscaping. A private gated entry welcomes you to a cozy patio that connects seamlessly to the formal dining area and kitchen through attractive sliding glass doors. Inside, a bright and airy living space with high ceilings fills the home with natural light, creating an inviting atmosphere. The main level also features a versatile bedroom with direct access to the attached Florida room and a nearby bathroom, perfect for accommodating guests. Upstairs, two spacious bedrooms each come with their own full bathroom and walk-in closet, ensuring both comfort and privacy. The eat-in kitchen is enhanced by double sliding doors that open onto a charming courtyard and conveniently located laundry hookups. A highlight of this home is the attached Florida room, which offers a pleasant view of the water—a subtle yet refreshing backdrop that enhances everyday living. Recent updates, including a new roof and fresh paint throughout, further elevate the home’s appeal. Enjoy the exceptional setting close to the clubhouse and pool, and take advantage of the outstanding amenities offered in Lake of the Woods—such as a clubhouse, pool, playground, fitness center, tennis courts, and basketball courts—all just 17 minutes from Downtown Orlando. Experience the perfect blend of lakeside living, modern comfort, and unbeatable convenience at 136 Carolwood—schedule your private tour today!

    Zillow last checked:

    Listing updated:

    Listed by:

    Will LaValle 407-620-7785,

    RE/MAX 200 REALTY 407-629-6330

    Bought with:

    Bonnie Huntsman, 3490260

    EXP REALTY LLC

    Source: Stellar MLS,MLS#: O6277845MLS LogoOriginating MLS: Orlando Regional

    Facts & features

    Interior

    Bedrooms & bathrooms
    • Bedrooms: 3
    • Bathrooms: 3
    • Full bathrooms: 3
    Primary bedroom
    • Features: En Suite Bathroom, Walk-In Closet(s)
    • Level: Second
    • Dimensions: 20x12
    Bedroom 2
    • Features: En Suite Bathroom, Walk-In Closet(s)
    • Level: Second
    • Dimensions: 15x13
    Bedroom 3
    • Features: En Suite Bathroom, Walk-In Closet(s)
    • Level: First
    • Dimensions: 13x12
    Family room
    • Features: Ceiling Fan(s)
    • Level: First
    • Dimensions: 19x13
    Kitchen
    • Level: First
    • Dimensions: 17x11
    Living room
    • Level: First
    • Dimensions: 14x10
    Heating
    • Central
    Cooling
    • Central Air
    Appliances
    • Included: Dishwasher, Electric Water Heater, Range, Refrigerator
    • Laundry: Inside
    Features
    • Ceiling Fan(s), High Ceilings, Open Floorplan, Walk-In Closet(s)
    • Flooring: Carpet, Tile
    • Has fireplace: No
    Interior area
    • Total structure area: 2,297
    • Total interior livable area: 1,793 sqft

    Property

    Parking
    • Total spaces: 2
    • Parking features: Garage - Attached
    • Attached garage spaces: 2
    Features
    • Levels: Two
    • Stories: 2
    • Exterior features: Sidewalk
    Lot
    • Size: 2,842 Square Feet
    Details
    • Parcel number: 1921305FG00004480
    • Zoning: R-3A
    • Special conditions: None

    Construction

    Type & style
    • Home type: Townhouse
    • Property subtype: Townhouse
    Materials
    • Stucco
    • Foundation: Slab
    • Roof: Shingle
    Condition
    • New construction: No
    • Year built: 1986

    Utilities & green energy

    • Sewer: Public Sewer
    • Water: Public
    • Utilities for property: Electricity Connected, Public, Street Lights, Water Connected

    Community & HOA

    Community
    • Features: Clubhouse, Deed Restrictions, Fitness Center, Pool
    • Pet fee: $0 monthly
    • Subdivision: LAKE OF THE WOODS SEC 11 TWNHS
    HOA
    • Has HOA: Yes
    • Services included: Community Pool, Maintenance Structure, Maintenance Grounds, Manager
    • HOA fee: $254 monthly
    • HOA name: Kristina Anderson
    • HOA phone: 407-834-6828
    Location
    • Region: Fern Park

    Financial & listing details

    • Price per square foot: $187/sqft
    • Tax assessed value: $297,572
    • Annual tax amount: $1,327
    • Date on market: 2/13/2025
    • Cumulative days on market: 13 days
    • Listing terms: Cash,Conventional,FHA,VA Loan
    • Ownership: Fee Simple
    • Total actual rent: 0
    • Electric utility on property: Yes
    • Road surface type: Paved

    Price history

    DateEventPrice
    3/11/2025Sold$334,900$187/sqft
    Source: Stellar MLS #O6277845 Report a problem
    3/4/2025Pending sale$334,900$187/sqft
    Source: Stellar MLS #O6277845 Report a problem
    2/25/2025Listed for sale$334,900$187/sqft
    Source: Stellar MLS #O6277845 Report a problem
    2/20/2025Pending sale$334,900$187/sqft
    Source: Stellar MLS #O6277845 Report a problem
    2/13/2025Listed for sale$334,900$187/sqft
    Source: Stellar MLS #O6277845 Report a problem

    Public tax history

    YearProperty taxesTax assessment
    2025$4,389 +332.5%$297,572 +144.2%
    2024$1,015 +3.9%$121,842 +3%
    2023$977 -2.3%$118,293 +3%
    2022$999 -19%$114,848 +3%
    2021$1,234 +1.4%$111,503 +1.4%
    2020$1,218 +1.4%$109,964 +2.3%
    2019$1,200 $107,492 +1.9%
    2018$1,200 +2%$105,488 +2.1%
    2017$1,177 +1.3%$103,318 +1.4%
    2016$1,162 -2%$101,901 +1.4%
    2015$1,186 $100,490 +0.8%
    2014$1,186 +21.9%$99,692 +1.5%
    2013$973 +8.4%$98,219 +1.7%
    2012$897 -18.5%$96,577 -11.3%
    2011$1,101 +1.3%$108,941 +1.5%
    2010$1,087 +4.9%$107,331 +2.7%
    2009$1,037 +3.7%$104,509 +0.1%
    2008$1,000 -11.3%$104,405 +3%
    2007$1,128 -5.3%$101,364 +2.5%
    2006$1,191 +2.3%$98,892 +3%
    2005$1,164 +0.9%$96,012 +3%
    2004$1,153 +1.2%$93,216 +1.9%
    2003$1,140 +1.7%$91,478 +2.4%
    2002$1,121 +5%$89,334 +4.6%
    2000$1,067 $85,366
    Find assessor info on the county website

    Neighborhood: 32730

    Nearby schools

    GreatSchools rating
    Get a cash offer in 3 minutes
    Find out how much your home could sell for in as little as 3 minutes with a no-obligation cash offer.
    Estimated market value
    $326,800
    Get a cash offer in 3 minutes
    Find out how much your home could sell for in as little as 3 minutes with a no-obligation cash offer.
    Estimated market value
    $326,800