HONEY STOP THE CAR! This "better than new" home is the one you've been waiting for. This METICULOUSLY cared for ranch minutes away from the charming downtown PENDLETON! With over $25k in upgrades, this home features 3 bedrooms, 2 baths, sunroom, FLEX room (perfect for office or playroom), 9 ft ceilings, awesome split bedroom plan, open concept layout and walk-in closets in EACH bedroom. Master features fireplace w built in spot for TV above. Kitchen w/ upgraded cabinets with crown molding, quartz countertops, pantry and breakfast bar. Open, extended patio for enjoying time outdoors + insulated 3rd car garage. ALL THE UPGRADES, owners pride of ownership shines bright! All smart home technology, tankless water heater, reverse osmosis system, humidifier, AND an UV AIR purifier throughout which helps kill viruses, helps to keep the whole fam healthy! - all top of the line. Community is across the street from FALLS PARK and just a quick golf cart ride (yes, they're allowed!) to.. coffee, ice cream, parades, festivals! In a top-rated school district, just a dreamy situation all around. Need to see it- this is the one!
Sold
Zillow last checked:
Listing updated:
Bought with:
Cara Ahrens-Roemer
Berkshire Hathaway Home
Jennifer Shopp
Berkshire Hathaway Home
Source: MIBOR as distributed by MLS GRID,MLS#: 21958176
Price history
| Date | Event | Price |
|---|---|---|
| 3/4/2024 | Sold | $330,000-1.5%$191/sqft |
Source:  MIBOR as distributed by MLS GRID #21958176 Report a problem MIBOR as distributed by MLS GRID #21958176 Report a problem | ||
| 1/29/2024 | Pending sale | $334,900$194/sqft |
Source: MIBOR as distributed by MLS GRID #21958176 Report a problem | ||
| 1/22/2024 | Price change | $334,900-4.3%$194/sqft |
Source: MIBOR as distributed by MLS GRID #21958176 Report a problem | ||
| 1/12/2024 | Listed for sale | $349,900+16.7%$203/sqft |
Source: MIBOR as distributed by MLS GRID #21958176 Report a problem | ||
| 6/17/2022 | Sold | $299,900-6.3%$174/sqft |
Source: MIBOR as distributed by MLS GRID #21819692 Report a problem | ||
| 5/23/2022 | Pending sale | $320,050$185/sqft |
Source: MIBOR as distributed by MLS GRID #21819692 Report a problem | ||
| 5/20/2022 | Listed for sale | $320,050$185/sqft |
Source: MIBOR as distributed by MLS GRID #21819692 Report a problem | ||
| 12/20/2021 | Pending sale | $320,050$185/sqft |
Source: MIBOR as distributed by MLS GRID #21819692 Report a problem | ||
| 12/7/2021 | Listed for sale | $320,050$185/sqft |
Source: MIBOR as distributed by MLS GRID #21819692 Report a problem | ||
| 10/18/2021 | Pending sale | $320,050$185/sqft |
Source: MIBOR as distributed by MLS GRID #21819692 Report a problem | ||
| 10/17/2021 | Listed for sale | $320,050$185/sqft |
Source: MIBOR as distributed by MLS GRID #21819692 Report a problem | ||
Nearby homes
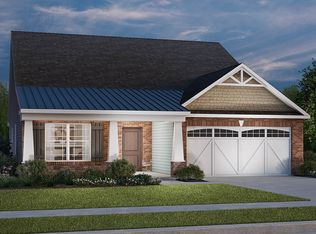
- $330,6003 bd2 ba1.9k sqft132 Carrick Glen Blvd, Pendleton, IN 46064Off Market
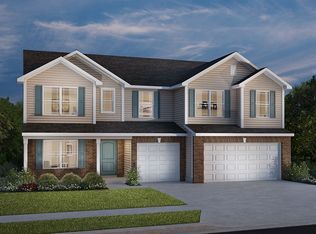
- $378,1005 bd3 ba3k sqft140 Carrick Glen Blvd, Pendleton, IN 46064Off Market
- $286,9004 bd2 ba1.5k sqft144 Carrick Glen Blvd, Pendleton, IN 46064Off Market
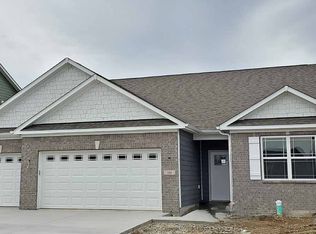
- $374,1003 bd2 ba2.3k sqft146 Waterford Ct, Pendleton, IN 46064Off Market
Get a cash offer in 3 minutes
Find out how much your home could sell for in as little as 3 minutes with a no-obligation cash offer.
Estimated market value
$336,600
