Skip main navigation
Off market
  • $1,077,400

    136 Castilian Ave, Newbury Park, CA 91320

    5beds
    2,181sqft
    Single Family Residence
    Built in 1966
    7,840 Square Feet Lot
    $1,077,400 Zestimate®
    $494/sqft
    $5,062 Estimated rent

    Home value

    $1,077,400

    $1.01M - $1.15M

    $5,062/mo

    Zestimate® history
    Loading
    Loading...

    Owner options

    List your home for rent

    $5,062/mo

    Rent Zestimate®

    Find your next renter with Zillow Rental Manager. Plus, with online applications, you can quickly screen prospective tenants – for free.

    Learn more

    $5,062/mo

    Rent Zestimate®

    Refinance and save

    $6,845/mo

    Est. payment

    Refinancing to a lower rate could help reduce your monthly payments and save thousands over the life of the loan.

    See today's rates

    $6,845/mo

    Est. payment

    Explore your selling options

    Work with a Zillow partner agent

    Leverage their expertise and Zillow's premium Showcase listings to get your home seen by more buyers.

    Get started

    List with your own agent

    Get your home in front of millions of buyers by listing it on Zillow.

    Learn how to do it

    Sell it yourself

    Take full control of how buyers see your home on Zillow by listing For Sale by Owner (FSBO).

    List your home

    What's special

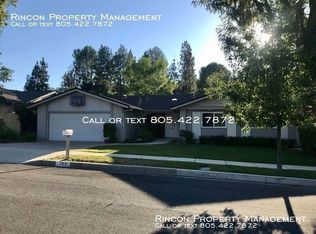
    This one of a kind property creates a true sense of serenity. Walk through the stunning iron double-entry doors to your open concept retreat. The kitchen features beautiful cabinetry with custom soft-close drawers, stainless steel appliances and granite counter tops. Seamless integration from the family room to outdoor gazebo is perfect for the California indoor/outdoor lifestyle. Crown molding, recessed lighting, and a formal dining room add to the sophistication. The main level also finds two bedrooms and a 3/4 bath, perfect for your guests, home office, or gym. Ascend to the lovely master en suite bedroom with walk-in closet. Two more secondary bedrooms and a full bath complete the setting upstairs. A laundry/bonus room off of the kitchen will require the buyer to verify the actual square footage. Minutes to the freeway, beaches, and some of the area's best shopping and dining locations, this home is truly worth your consideration. Come home.

    This property is not currently displayed as for sale or rent on Zillow. This may be different from what's on other websites or public sources.

    Zillow last checked:

    Listing updated:

    Listed by:

    Teresa Litt DRE #01385234 818-929-4439,

    Select Properties

    Bought with:

    Donna McGuire

    Century 21 Everest

    Source: CSMAOR,MLS#: 218011872MLS Logo

    Facts & features

    Interior

    Bedrooms & bathrooms
    • Bedrooms: 5
    • Bathrooms: 3
    • Full bathrooms: 1
    • 3/4 bathrooms: 2
    Heating
    • Central Furnace, Natural Gas
    Cooling
    • Ceiling Fan(s), Central Air
    Appliances
    • Included: Dishwasher, Disposal, Gas Dryer Hookup, Refrigerator
    • Laundry: Laundry Room
    Features
    • Crown Molding, Recessed Lighting, Granite Counters, Formal Dining Room
    • Flooring: Carpet, Travertine, Wood/Wood Like
    • Doors: Double Door Entry, Sliding Glass Door(s)
    • Windows: Drapes, Blinds
    • Has fireplace: Yes
    • Fireplace features: Other, Family Room
    Interior area
    • Total structure area: 2,181
    • Total interior livable area: 2,181 sqft

    Property

    Parking
    • Total spaces: 2
    • Parking features: Garage Attached, Driveway, Concrete
    • Attached garage spaces: 2
    • Has uncovered spaces: Yes
    Features
    • Levels: Two
    • Stories: 2
    Lot
    • Size: 7,840 Square Feet
    Details
    • Additional structures: Gazebo, Gazebo
    • Parcel number: 6820052035
    • Special conditions: Standard

    Construction

    Type & style
    • Home type: SingleFamily
    • Architectural style: Other
    • Property subtype: Single Family Residence
    Materials
    • Stone, Stucco
    • Foundation: Concrete Slab
    • Roof: Concrete Tile,Flat
    Condition
    • Updated/Remodeled
    • New construction: No
    • Year built: 1966

    Utilities & green energy

    • Sewer: Public Sewer, In Street
    • Water: District/Public

    Community & HOA

    Community
    • Security: Carbon Monoxide Detector(s), Smoke Detector(s)
    • Subdivision: Los Robles Knolls - Fairfield-309
    HOA
    • Has HOA: No
    Location
    • Region: Newbury Park

    Financial & listing details

    • Price per square foot: $494/sqft
    • Date on market: 9/19/2018
    • Cumulative days on market: 261 days
    • Listing terms: Freddie Mac,Fannie Mae,Conventional,Cash to New Loan,Cash

    Price history

    DateEventPrice
    2/27/2019Sold$687,000$315/sqft
    Source: CSMAOR #218011872 Report a problem

    Public tax history

    Tax history is unavailable.

    Neighborhood: Newbury Park

    Nearby schools

    GreatSchools rating
    Get a cash offer in 3 minutes
    Find out how much your home could sell for in as little as 3 minutes with a no-obligation cash offer.
    Estimated market value
    $1,077,400
    Get a cash offer in 3 minutes
    Find out how much your home could sell for in as little as 3 minutes with a no-obligation cash offer.
    Estimated market value
    $1,077,400