Very attractive and secure cooperative apartment complex known as "The Normandy", located in a quiet, tree lined setting in the heart of Sewickley village; the unit is in excellent condition; 2 bedroom, 2 full bath apartment on quiet end of the second floor; neutral decor throughout: master bath has walk-in tub; well planned kitchen with plenty of storage & ample counter space; comfortable sized bedrooms; short stroll to local shops, stores, schools, library, restaurants, theater, & other amenities; the building features an entry lobby, mail room, secure storage area per unit; convenient laundry; elevator to all floors; upper small meeting room, covered garage with assigned parking spaces; balcony off living room with retractable awning, overlooking the private terrace; the monthly fee includes taxes, heat, water, sewer, trash pickup, basic cable, grounds upkeep, & hall maintenance. Buyer pays for electricity use. An ideal and "walkable" setting for convenient local life style.
Sold for $245,000
$245,000
136 Centennial Ave #207, Sewickley, PA 15143
2beds
--sqft
Stock Cooperative
Built in 1986
-- sqft lot
$297,700 Zestimate®
$--/sqft
$2,028 Estimated rent
Home value
$297,700
$265,000 - $336,000
$2,028/mo
Zestimate® history
Owner options
List your home for rent
$2,028/mo
Rent Zestimate®
Find your next renter with Zillow Rental Manager. Plus, with online applications, you can quickly screen prospective tenants – for free.
$2,028/mo
Rent Zestimate®
Refinance and save
$2,204/mo
Est. payment
Refinancing to a lower rate could help reduce your monthly payments and save thousands over the life of the loan.
$2,204/mo
Est. payment
Explore your selling options
Work with a Zillow partner agent
Leverage their expertise and Zillow's premium Showcase listings to get your home seen by more buyers.
Get startedList with your own agent
Get your home in front of millions of buyers by listing it on Zillow.
Learn how to do itSell it yourself
Take full control of how buyers see your home on Zillow by listing For Sale by Owner (FSBO).
List your homeWhat's special
Retractable awningPrivate terraceAssigned parking spacesBasic cableUpper small meeting roomCovered garageSecure storage area
Zillow last checked:
Listing updated:
Listed by:
Beverly McQuone and Susie Reuter 412-741-6312,
BERKSHIRE HATHAWAY THE PREFERRED REALTY
Bought with:
Beverly McQuone
BERKSHIRE HATHAWAY THE PREFERRED REALTY
Source: WPMLS,MLS#: 1606912 Originating MLS: West Penn Multi-List
Originating MLS: West Penn Multi-ListFacts & features
Interior
Bedrooms & bathrooms
- Bedrooms: 2
- Bathrooms: 2
- Full bathrooms: 2
Primary bedroom
- Level: Main
- Dimensions: 19x12
Bedroom 2
- Level: Main
- Dimensions: 15x11
Dining room
- Level: Main
- Dimensions: 13x12
Entry foyer
- Level: Main
- Dimensions: 12x05
Kitchen
- Level: Main
- Dimensions: 09x09
Living room
- Level: Main
- Dimensions: 22x13
Heating
- Forced Air, Gas
Cooling
- Central Air
Appliances
- Included: Some Electric Appliances, Dishwasher, Microwave, Refrigerator, Stove
Features
- Pantry
- Flooring: Carpet
- Windows: Multi Pane
- Basement: Common Basement,Walk-Out Access
Property
Parking
- Total spaces: 1
- Parking features: Assigned
Features
- Levels: Three Or More
- Stories: 3
- Pool features: None
Construction
Type & style
- Home type: Cooperative
- Architectural style: Three Story,Tudor
- Property subtype: Stock Cooperative
Materials
- Brick
- Roof: Asphalt
Condition
- Resale
- Year built: 1986
Utilities & green energy
- Sewer: Public Sewer
- Water: Public
Community & HOA
HOA
- Has HOA: Yes
- HOA fee: $765 monthly
Location
- Region: Sewickley
Financial & listing details
- Date on market: 5/24/2023
Price history
| Date | Event | Price |
|---|---|---|
| 9/29/2023 | Sold | $245,000-3.9% |
Source:  WPMLS #1606912 Report a problem WPMLS #1606912 Report a problem | ||
| 8/25/2023 | Pending sale | $255,000 |
Source: BHHS broker feed #1606912 Report a problem | ||
| 8/25/2023 | Contingent | $255,000 |
Source: WPMLS #1606912 Report a problem | ||
| 8/22/2023 | Price change | $255,000-4.9% |
Source: WPMLS #1606912 Report a problem | ||
| 7/6/2023 | Price change | $268,000-1.8% |
Source: WPMLS #1606912 Report a problem | ||
| 6/26/2023 | Price change | $273,000-2.3% |
Source: WPMLS #1606912 Report a problem | ||
| 6/19/2023 | Price change | $279,500-5.3% |
Source: WPMLS #1606912 Report a problem | ||
| 5/24/2023 | Listed for sale | $295,000 |
Source: WPMLS #1606912 Report a problem | ||
Public tax history
Tax history is unavailable.
Neighborhood: 15143
Nearby homes
- $340,1002 bd2 ba-- sqft136 Centennial Ave #201, Sewickley, PA 15143Off Market

- $2,4502 bd2 ba1.2k sqft136 Centennial Ave #100, Sewickley, PA 15143For Rent
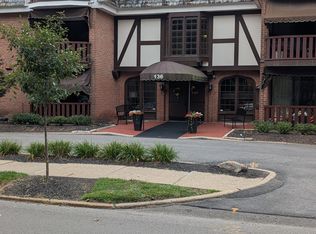
- $426,6002 bd2 ba-- sqft136 Centennial Ave APT 102, Sewickley, PA 15143Off Market

- $224,9001 bd1 ba-- sqft505 Grove St APT 34, Sewickley, PA 15143Sold

- $360,0002 bd2 ba-- sqft505 Grove St APT 17, Sewickley, PA 15143Sold
- $371,1002 bd2 ba-- sqft505 Grove St APT 16, Sewickley, PA 15143Off Market
- $224,8001 bd1 ba-- sqft505 Grove St APT 23, Sewickley, PA 15143Off Market
- $429,8002 bd2 ba-- sqft505 Grove St APT 27, Sewickley, PA 15143Off Market
- $---- bd-- ba-- sqft136 Centennial Ave APT 104, Sewickley, PA 15143Off Market
Nearby schools
GreatSchools rating
- 8/10Edgeworth Elementary SchoolGrades: K-5Distance: 0.5 mi
- 9/10Quaker Valley Middle SchoolGrades: 6-8Distance: 0.6 mi
- 10/10Quaker Valley High SchoolGrades: 9-12Distance: 1.6 mi
Schools provided by the listing agent
- District: Quaker Valley
Source: WPMLS. This data may not be complete. We recommend contacting the local school district to confirm school assignments for this home.


Get pre-qualified for a loan
At Zillow Home Loans, we can pre-qualify you in as little as 5 minutes with no impact to your credit score.An equal housing lender. NMLS #10287.
- Pennsylvania
- Allegheny County
- Sewickley
- 15143
- 136 Centennial Ave Unit 207
Nearby cities
Nearby neighborhoods
Nearby zip codes
Other Sewickley Topics
