Stunning Garden-Style Top Floor Co-op home within easy walking distance to Sewickley shops and restaurants. Tastefully appointed home includes updated Kitchen, newer appliances, Quartz Countertops, upgraded Lighting w/decorative Crystal Chandelier over Kitchen Sink. Luxury Vinyl Plank throughout, w/Ceiling Plated Architectural details added, Crown Molding throughout, Corbels Accented Feature, Linear Chandelier in DR, Custom Closets in Hall & 2 Master Closets, Decorative Vent Covers, High End Elements include Door Hardware, Custom Bedroom Door, Retiled Bathroom, Beautiful Paint Pallet throughout. Spacious Living & Master Suite area. Private Balcony overlooking Courtyard. The Sophistication is in the DETAILS!
Single monthly fee covers TAXES, sewer, water, garbage, landscaping, snow removal, HVAC & exterior maintenance, elevator, parking, basic cable. Laundry in Lower Level. 1 reserved Garage space, in very secure Building. Cap Fee at Closing. No Pet Policy in Building.
Sold for $260,000
$260,000
136 Centennial Ave APT 303, Sewickley, PA 15143
1beds
--sqft
Stock Cooperative, Apartment
Built in 1977
-- sqft lot
$271,800 Zestimate®
$--/sqft
$1,198 Estimated rent
Home value
$271,800
$253,000 - $294,000
$1,198/mo
Zestimate® history
Owner options
List your home for rent
$1,198/mo
Rent Zestimate®
Find your next renter with Zillow Rental Manager. Plus, with online applications, you can quickly screen prospective tenants – for free.
$1,198/mo
Rent Zestimate®
Refinance and save
$2,171/mo
Est. payment
Refinancing to a lower rate could help reduce your monthly payments and save thousands over the life of the loan.
$2,171/mo
Est. payment
Explore your selling options
Work with a Zillow partner agent
Leverage their expertise and Zillow's premium Showcase listings to get your home seen by more buyers.
Get startedList with your own agent
Get your home in front of millions of buyers by listing it on Zillow.
Learn how to do itSell it yourself
Take full control of how buyers see your home on Zillow by listing For Sale by Owner (FSBO).
List your homeWhat's special
High end elementsQuartz countertopsPrivate balconyOverlooking courtyardDecorative vent coversCeiling plated architectural detailsBeautiful paint pallet
Zillow last checked:
Listing updated:
Listed by:
Cassidy Haus 412-487-3200,
BERKSHIRE HATHAWAY THE PREFERRED REALTY
Bought with:
Jill Stehnach, RS222378L
RE/MAX SELECT REALTY
Source: WPMLS,MLS#: 1709141 Originating MLS: West Penn Multi-List
Originating MLS: West Penn Multi-ListFacts & features
Interior
Bedrooms & bathrooms
- Bedrooms: 1
- Bathrooms: 1
- Full bathrooms: 1
Primary bedroom
- Level: Main
- Dimensions: 17x12
Dining room
- Level: Main
- Dimensions: 13x12
Kitchen
- Level: Main
- Dimensions: 9x9
Living room
- Level: Main
- Dimensions: 22x13
Heating
- Forced Air, Gas
Cooling
- Central Air
Appliances
- Included: Some Electric Appliances, Dishwasher, Microwave, Refrigerator, Stove
Features
- Window Treatments
- Flooring: Vinyl
- Windows: Window Treatments
- Basement: Storage Space,Walk-Out Access
Property
Parking
- Total spaces: 1
- Parking features: Assigned, Garage Door Opener
- Has garage: Yes
Construction
Type & style
- Home type: Cooperative
- Architectural style: Garden Apartment,Tudor
- Property subtype: Stock Cooperative, Apartment
- Attached to another structure: Yes
Materials
- Brick
- Roof: Slate
Condition
- Resale
- Year built: 1977
Utilities & green energy
- Sewer: Public Sewer
- Water: Public
Community & HOA
HOA
- Has HOA: Yes
- HOA fee: $742 monthly
Location
- Region: Sewickley
Financial & listing details
- Tax assessed value: $1,607,800
- Date on market: 6/27/2025
Price history
| Date | Event | Price |
|---|---|---|
| 8/15/2025 | Sold | $260,000-3.7% |
Source:  WPMLS #1709141 Report a problem WPMLS #1709141 Report a problem | ||
| 8/4/2025 | Pending sale | $269,900 |
Source: WPMLS #1709141 Report a problem | ||
| 7/10/2025 | Contingent | $269,900 |
Source: WPMLS #1709141 Report a problem | ||
| 6/27/2025 | Listed for sale | $269,900+8% |
Source: WPMLS #1709141 Report a problem | ||
| 7/26/2023 | Sold | $250,000 |
Source: WPMLS #1579445 Report a problem | ||
| 6/17/2023 | Contingent | $250,000 |
Source: WPMLS #1579445 Report a problem | ||
| 6/4/2023 | Listed for sale | $250,000+6.4% |
Source: WPMLS #1579445 Report a problem | ||
| 1/17/2023 | Listing removed | -- |
Source: WPMLS #1579445 Report a problem | ||
| 12/11/2022 | Price change | $235,000-6% |
Source: WPMLS #1579445 Report a problem | ||
| 10/7/2022 | Listed for sale | $250,000+85.2% |
Source: WPMLS #1579445 Report a problem | ||
| 7/14/2015 | Sold | $135,000-15.6% |
Source: WPMLS #1018732 Report a problem | ||
| 2/11/2015 | Price change | $159,900-2.5% |
Source: Howard Hanna - Sewickley #1018732 Report a problem | ||
| 7/18/2014 | Listed for sale | $164,000 |
Source: Howard Hanna - Sewickley #1018732 Report a problem | ||
Public tax history
Tax history is unavailable.
Neighborhood: 15143
Nearby homes
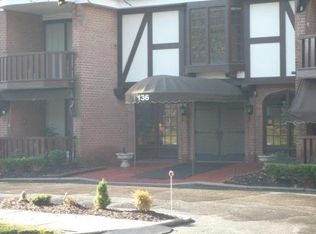
- $306,1002 bd2 ba-- sqft136 Centennial Ave APT 107, Sewickley, PA 15143Off Market
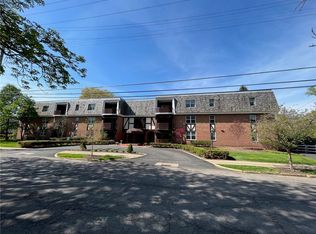
- $306,3001 bd1 ba-- sqft136 Centennial Ave APT 205, Sewickley, PA 15143Off Market
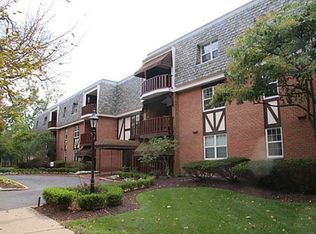
- $242,6001 bd1 ba-- sqft136 Centennial Ave APT 305, Sewickley, PA 15143Off Market
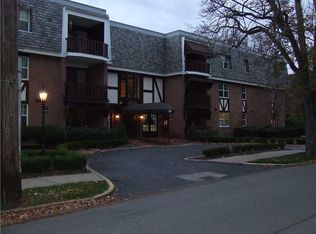
- $222,5001 bd1 ba-- sqft136 Centennial Ave APT 203, Sewickley, PA 15143Off Market
- $322,3001 bd1 ba-- sqft136 Centennial Ave APT 206, Sewickley, PA 15143Off Market
- $255,0001 bd1 ba-- sqft136 Centennial Ave APT 204, Sewickley, PA 15143Sold
- $451,6003 bd2 ba-- sqft136 Centennial Ave APT 306, Sewickley, PA 15143Off Market
- $427,1002 bd2 ba-- sqft505 Grove St APT 27, Sewickley, PA 15143Off Market
Nearby schools
GreatSchools rating
- 8/10Edgeworth Elementary SchoolGrades: K-5Distance: 0.5 mi
- 9/10Quaker Valley Middle SchoolGrades: 6-8Distance: 0.6 mi
- 10/10Quaker Valley High SchoolGrades: 9-12Distance: 1.6 mi
Schools provided by the listing agent
- District: Quaker Valley
Source: WPMLS. This data may not be complete. We recommend contacting the local school district to confirm school assignments for this home.


Get pre-qualified for a loan
At Zillow Home Loans, we can pre-qualify you in as little as 5 minutes with no impact to your credit score.An equal housing lender. NMLS #10287.
- Pennsylvania
- Allegheny County
- Sewickley
- 15143
- 136 Centennial Ave Apartment 303
Nearby cities
Nearby neighborhoods
Nearby zip codes
Other Sewickley Topics
