Perched in the prestigious Las Posas Estates, this remarkable hillside residence captures sweeping views of the city, mountains, and ocean--creating an entertainer's paradise in an atmosphere of tranquility and sophistication. Nestled on a quiet cul-de-sac street, this custom-designed home seamlessly blends refined elegance with effortless comfort. The main level features three spacious en-suite bedrooms, with the primary bedroom designed to take advantage of the home's stunning vistas. The gourmet kitchen is a culinary dream, showcasing a commercial-sized refrigerator and freezer, professional-grade gas range, walk-in pantry, granite countertops, and an inviting eat-at counter. Morning light pours through expansive windows, illuminating the open-concept living and dining areas that flow effortlessly to wrap-around decks--ideal for indoor-outdoor entertaining. The primary suite is a serene retreat with vaulted wood beam ceilings and dramatic picture windows framing the breathtaking views. Downstairs, a stylish speakeasy bar with tin ceiling plus bonus room with a dedicated powder room set the stage for memorable gatherings, while sliding glass doors open to a spacious patio complete with a firepit and outdoor lounge. Downstairs also includes a fourth bedroom or office plus a 3/4 bath. Film enthusiasts will enjoy the dedicated media room with cozy, oversized theater seating, a 96' screen, and projector. For car collectors and hobbyists, exceptional amenities include a generous three-car garage, separate storage/workroom large enough to accommodate another vehicle or golf cart, and a large gardening workshop in addition to an outbuilding with car lifts capable of accommodating up to six vehicles and its own solar system. Meticulously maintained and thoughtfully upgraded, the home features high-end amenities such as owned solar, EV charging, whole house back up generator, recirculating hot water, custom blinds, gutter guards, and paver driveways and patios. The circular driveway provides a grand entrance, complemented by space for RV or boat parking. Coming in at just over an acre, the property can accommodate extra cars, toys, and fun. Just minutes from Camarillo's premier golf clubs and conveniently located between Santa Barbara and Los Angeles, this one-of-a-kind estate offers unparalleled privacy, craftsmanship, and comfort--with views that inspire, and spaces that invite you to live beautifully.
Sold for $2,225,000
Listed by: RE/MAX Gold Coast REALTORS • Joanne Carolan • Contact: 805-377-0357
Bought with: Sterling West Real Estate
$2,225,000
136 Cerro Crest Dr, Camarillo, CA 93010
4beds
3,950sqft
Single Family Residence
Built in 1968
1.07 Acres Lot
$2,234,900 Zestimate®
$563/sqft
$7,038 Estimated rent
Home value
$2,234,900
$2.03M - $2.46M
$7,038/mo
Zestimate® history
Owner options
List your home for rent
$7,038/mo
Rent Zestimate®
Find your next renter with Zillow Rental Manager. Plus, with online applications, you can quickly screen prospective tenants – for free.
$7,038/mo
Rent Zestimate®
Refinance and save
$13,993/mo
Est. payment
Refinancing to a lower rate could help reduce your monthly payments and save thousands over the life of the loan.
$13,993/mo
Est. payment
Explore your selling options
Work with a Zillow partner agent
Leverage their expertise and Zillow's premium Showcase listings to get your home seen by more buyers.
Get startedList with your own agent
Get your home in front of millions of buyers by listing it on Zillow.
Learn how to do itSell it yourself
Take full control of how buyers see your home on Zillow by listing For Sale by Owner (FSBO).
List your homeWhat's special
Zillow last checked:
Listing updated:
Listed by:
Joanne Carolan DRE #01176158 805-377-0357,
RE/MAX Gold Coast REALTORS
Bought with:
Mike Spasiano, DRE #01387821
Sterling West Real Estate
Source: CRMLS,MLS#: V1-33235 Originating MLS: California Regional MLS (Ventura & Pasadena-Foothills AORs)
Originating MLS: California Regional MLS (Ventura & Pasadena-Foothills AORs)Facts & features
Interior
Bedrooms & bathrooms
- Bedrooms: 4
- Bathrooms: 6
- Full bathrooms: 3
- 3/4 bathrooms: 1
- 1/2 bathrooms: 2
- Main level bathrooms: 4
- Main level bedrooms: 3
Rooms
- Room types: Bedroom, Family Room, Living Room, Primary Bedroom, Media Room, Other, Pantry, Utility Room, Workshop, Dining Room
Primary bedroom
- Features: Primary Suite
Primary bedroom
- Features: Main Level Primary
Bedroom
- Features: Bedroom on Main Level
Bathroom
- Features: Bathtub, Dual Sinks, Enclosed Toilet, Stone Counters, Soaking Tub, Separate Shower, Walk-In Shower
Family room
- Features: Separate Family Room
Kitchen
- Features: Granite Counters, Kitchen Island, Remodeled, Updated Kitchen, Utility Sink, Walk-In Pantry
Other
- Features: Walk-In Closet(s)
Pantry
- Features: Walk-In Pantry
Heating
- Central, Forced Air
Cooling
- Central Air
Appliances
- Included: Built-In Range, Dishwasher, Gas Oven, Ice Maker, Refrigerator, Tankless Water Heater, Water Heater, Dryer, Washer
- Laundry: Electric Dryer Hookup, Laundry Room
Features
- Beamed Ceilings, Wet Bar, Breakfast Bar, Built-in Features, Breakfast Area, Separate/Formal Dining Room, Eat-in Kitchen, High Ceilings, Living Room Deck Attached, Pantry, Recessed Lighting, Storage, Track Lighting, Bedroom on Main Level, Main Level Primary, Primary Suite, Utility Room, Walk-In Pantry, Walk-In Closet(s), Workshop
- Flooring: Carpet, Stone, Wood
- Doors: Sliding Doors
- Windows: Double Pane Windows
- Has fireplace: Yes
- Fireplace features: Gas, Living Room
- Common walls with other units/homes: No Common Walls
Interior area
- Total interior livable area: 3,950 sqft
Property
Parking
- Total spaces: 9
- Parking features: Boat, Circular Driveway, Door-Multi, Driveway, Garage Faces Front, Garage, Golf Cart Garage, RV Access/Parking, See Remarks
- Garage spaces: 3
Features
- Levels: Two
- Stories: 2
- Patio & porch: Brick, Front Porch
- Exterior features: Brick Driveway
- Pool features: None
- Spa features: None
- Fencing: Wood
- Has view: Yes
- View description: City Lights, Canyon, Hills, Mountain(s), Ocean, Panoramic
- Has water view: Yes
- Water view: Ocean
Lot
- Size: 1.07 Acres
- Features: Sloped Down, Lot Over 40000 Sqft, Rolling Slope, Sprinklers Timer, Sprinkler System
Details
- Additional structures: Second Garage, Outbuilding, Storage, Workshop
- Parcel number: 1520231085
- Special conditions: Standard
Construction
Type & style
- Home type: SingleFamily
- Property subtype: Single Family Residence
Materials
- Foundation: Block, Combination, Slab
- Roof: Concrete
Condition
- Updated/Remodeled,Turnkey
- Year built: 1968
Utilities & green energy
- Electric: 220 Volts in Garage, 220 Volts in Kitchen, 220 Volts in Laundry, 220 Volts
- Sewer: Septic Tank
Community & HOA
Community
- Features: Suburban
- Security: Security System, Closed Circuit Camera(s)
Location
- Region: Camarillo
Financial & listing details
- Price per square foot: $563/sqft
- Tax assessed value: $1,145,409
- Annual tax amount: $12,692
- Date on market: 11/6/2025
- Cumulative days on market: 78 days
- Listing terms: Cash,Cash to New Loan,Conventional
- Inclusions: Included items: Owned Solar, Bar fridge, cocktail bar, concrete patio set, fountain, movie theater chairs, 96' movie screen, movie projector, washer/dryer, fridge in garage.
Price history
| Date | Event | Price |
|---|---|---|
| 2/5/2026 | Sold | $2,225,000-5.2%$563/sqft |
Source:  CRMLS #V1-33235 Report a problem CRMLS #V1-33235 Report a problem | ||
| 1/24/2026 | Pending sale | $2,347,000+149.7%$594/sqft |
Source: CRMLS #V1-33235 Report a problem | ||
| 5/19/2010 | Sold | $940,000-5%$238/sqft |
Source: Public Record Report a problem | ||
| 1/26/2010 | Listed for sale | $989,950+40%$251/sqft |
Source: Troop Real Estate #F1831628 Report a problem | ||
| 1/22/2010 | Sold | $707,000-36.3%$179/sqft |
Source: Public Record Report a problem | ||
| 10/17/2005 | Sold | $1,110,000+178.9%$281/sqft |
Source: Public Record Report a problem | ||
| 6/1/1994 | Sold | $398,000$101/sqft |
Source: Public Record Report a problem | ||
Public tax history
| Year | Property taxes | Tax assessment |
|---|---|---|
| 2025 | $12,692 -2.1% | $1,145,409 -5.7% |
| 2024 | $12,964 | $1,214,146 +2% |
| 2023 | $12,964 +0.3% | $1,190,340 +2% |
| 2022 | $12,926 +3.7% | $1,167,000 +2% |
| 2021 | $12,459 +0.4% | $1,144,118 +1% |
| 2020 | $12,415 +0.5% | $1,132,389 +2% |
| 2019 | $12,359 +1.9% | $1,110,186 +2% |
| 2018 | $12,131 +6.3% | $1,088,418 +2% |
| 2017 | $11,412 +4.6% | $1,067,078 +4.1% |
| 2016 | $10,912 +1.1% | $1,024,979 +1.5% |
| 2015 | $10,796 +2.4% | $1,009,584 +2% |
| 2014 | $10,543 | $989,810 +5.7% |
| 2013 | -- | $936,000 +10.4% |
| 2012 | -- | $848,000 -9.8% |
| 2011 | -- | $940,000 +2.2% |
| 2009 | -- | $920,000 -13% |
| 2007 | -- | $1,057,740 +2% |
| 2006 | -- | $1,037,000 +113.7% |
| 2005 | -- | $485,299 +3.9% |
| 2003 | -- | $467,067 +2% |
| 2002 | -- | $457,910 +2% |
| 2001 | $4,832 +1.5% | $448,933 +2% |
| 2000 | $4,762 | $440,131 |
Find assessor info on the county website
Neighborhood: 93010
Nearby homes
- $1,742,1004 bd3 ba3.1k sqft146 Cerro Crest Dr, Camarillo, CA 93010Off Market
- $1,141,0003 bd2 ba2k sqft124 Cerro Crest Dr, Camarillo, CA 93010Off Market
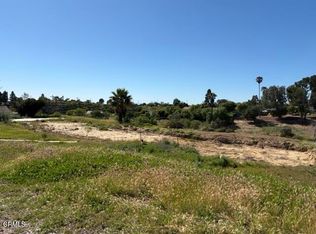
- $575,0001.19 Acres127 Cerro Crest Dr, Camarillo, CA 93010Lot/Land
- $1,917,9004 bd2 ba2.9k sqft141 Cerro Crest Dr, Camarillo, CA 93010Off Market
- $1,147,3003 bd2 ba2.2k sqft110 Cerro Crest Dr, Camarillo, CA 93010Off Market
- $590,0001.01 Acres154 Cerro Crest Dr, Camarillo, CA 93010Sold
- $1,457,0004 bd3 ba2.5k sqft65 Estaban Dr, Camarillo, CA 93010Off Market
- $2,186,1005 bd4 ba3.7k sqft59 Estaban Dr, Camarillo, CA 93010Off Market
Nearby schools
GreatSchools rating
- 7/10Las Posas Elementary SchoolGrades: K-5Distance: 1.1 mi
- 5/10Monte Vista Middle SchoolGrades: 6-8Distance: 1.3 mi
- 5/10Rio Mesa High SchoolGrades: 9-12Distance: 4.7 mi
Get a cash offer in 3 minutes
Find out how much your home could sell for in as little as 3 minutes with a no-obligation cash offer.
Estimated market value
$2,234,900
Get a cash offer in 3 minutes
Find out how much your home could sell for in as little as 3 minutes with a no-obligation cash offer.
Estimated market value
$2,234,900
- California
- Ventura County
- Camarillo
- 93010
- 136 Cerro Crest Dr
Nearby cities
Nearby zip codes
Other Camarillo Topics
