Skip main navigation
For sale
  • $225,000

    136 Champion Drive, Hampstead, NC 28443

    3beds
    1,512sqft
    Manufactured Home
    Built in 1988
    0.28 Acres Lot
    $216,500 Zestimate®
    $149/sqft
    $195/mo HOA

    What's special

    Bright kitchenSpacious walk-in closetSoaking tubInviting open floor planDedicated dining area
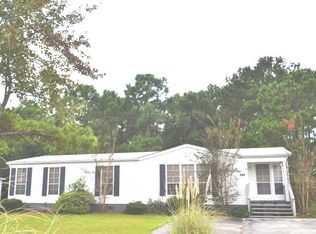
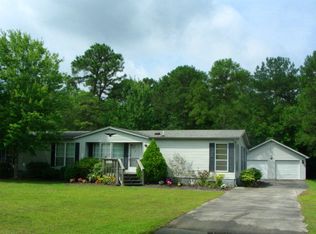
    Discover easy coastal living in this charming 3 bedroom, 2 bath home in the sought after and peaceful Topsail Greens community. Set on one of the neighborhood's most desirable lots, this property enjoys permanent green space next door and a peaceful pond view behind the home, creating a rare sense of privacy and openness. Inside, the home features an inviting open floor plan with a bright kitchen, dedicated dining area, and a comfortable family room perfect for everyday living. The primary suite offers a relaxing retreat with a soaking tub and a spacious walk-in closet. Two additional bedrooms provide flexibility for guests, work, or hobbies. The roof was installed in 2022, giving peace of mind. A standout feature is the two-car garage, a true rarity in Topsail Greens and a major convenience for storage, vehicles, or workshop space. The home also includes a Generac whole home generator, offering peace of mind during coastal weather. Located just 15 minutes from Surf City Beach, this home blends comfort, privacy, and coastal convenience in one of Hampstead's most welcoming communities. Don't miss out on your chance to live the good life in this welcoming coastal oasis.
    23 days
    |
    3,428
    |
    183
    |

    Likely to sell faster than

    Zillow last checked:

    Listing updated:

    Listed by:

    Matt B Cavenaugh 910-367-6918,

    BlueCoast Realty Corporation

    Source: Hive MLS,MLS#: 100584349MLS LogoOriginating MLS: Cape Fear Realtors MLS, Inc.

      Facts & features

      Interior

      Bedrooms & bathrooms
      • Bedrooms: 3
      • Bathrooms: 2
      • Full bathrooms: 2
      Rooms
      • Room types: Master Bedroom, Bedroom 2, Bedroom 3, Dining Room, Living Room, Laundry
      Heating
      • Heat Pump
      Cooling
      • Heat Pump
      Appliances
      • Included: Refrigerator, Range
      • Laundry: Dryer Hookup, Washer Hookup
      Features
      • Kitchen Island
      • Flooring: Carpet, Vinyl
      Interior area
      • Total structure area: 1,512
      • Total interior livable area: 1,512 sqft
      Video & virtual tour

      Property

      Parking
      • Total spaces: 2
      • Parking features: On Site, Paved, Garage
      • Garage spaces: 2
      Features
      • Levels: One
      • Patio & porch: Front Porch, Rear Porch
      • Fencing: None
      • Has view: Yes
      • View description: Pond
      • Has water view: Yes
      • Water view: Pond
      • Waterfront features: None, Pond
      • Frontage type: Pond Front
      Lot
      • Size: 0.28 Acres
      • Dimensions: 75 x 173 x 79 x 159
      Details
      • Parcel number: 42048401110000
      • Zoning: PD
      • Special conditions: Standard

      Construction

      Type & style
      • Home type: MobileManufactured
      • Property subtype: Manufactured Home
      Materials
      • Vinyl Siding, Wood Frame
      • Foundation: Permanent, Crawl Space
      • Roof: Shingle
      Condition
      • New construction: No
      • Year built: 1988

      Utilities & green energy

      • Water: Public
      • Utilities for property: Water Connected

      Community & HOA

      Community
      • Subdivision: Topsail Greens
      HOA
      • Has HOA: Yes
      • Amenities included: Maintenance Grounds
      • HOA fee: $2,340 annually
      • HOA name: Topsail Greens
      • HOA phone: 910-270-9975
      Location
      • Region: Hampstead

      Financial & listing details

      • Price per square foot: $149/sqft
      • Tax assessed value: $96,546
      • Annual tax amount: $1,093
      • Date on market: 6/25/2026
      • Cumulative days on market: 23 days
      • Listing agreement: Exclusive Right To Sell
      • Listing terms: Cash,Conventional,FHA,VA Loan
      • Road surface type: Paved

        Estimated market value

        $216,500

        $206,000 - $227,000

        $1,993/mo

        Price history

        DateEventPrice
        6/25/2026Listed for sale$225,000+138.1%$149/sqft
        Source: Hive MLS #100584349 Report a problem
        2/18/2022Listing removed--
        Source: Zillow Rental Manager Report a problem
        2/16/2022Listed for rent$1,450$1/sqft
        Source: Zillow Rental Manager Report a problem
        1/15/2021Sold$94,500$63/sqft
        Source: Public Record Report a problem

        Public tax history

        YearProperty taxesTax assessment
        2025$1,093 $222,315 +130.3%
        2024$1,093 $96,546
        2023$1,093 +19.6%$96,546
        2022$914 $96,546
        2021$914 $96,546
        2020-- $96,546
        2019$914 $96,546 -5.5%
        2018$914 -8.8%$102,171
        2017$1,001 +1%$102,171
        2016$991 $102,171
        2015$991 $102,171
        2014-- $102,171
        2013-- $102,171
        2012$770 $102,171
        2011-- $102,171 +18.9%
        2010-- $85,958
        Find assessor info on the county website

        Monthly payment

        Estimated monthly payment$1,822
        All calculations are estimates and provided by Zillow, Inc. for informational purposes only. Actual amounts may vary.
        HOA fees may include property taxes on listings classified as Co-Ops. Contact the listing agent and/or owner for fee details.
        Mortgage interest rates are dependent on a number of factors, including credit score, down payment, and repayment length. Interest rate data provided by Zillow Group Marketplace, Inc. as of 1/1/1970 from various mortgage lenders with which we have lead or other similar arrangements; the Estimated Payment is an average of those rates.
        See how much you could borrow to make a competitive offer.

        Climate risks

        Neighborhood: 28443

        Getting around

        10 / 100
        Car-Dependent
        28 / 100
        Somewhat Bikeable

        Nearby schools

        GreatSchools rating
        Schools provided by the listing agent
        • Elementary: Topsail
        • Middle: Topsail
        • High: Topsail

        Source: Hive MLS. This data may not be complete. We recommend contacting the local school district to confirm school assignments for this home.

        A local agent can set up tours, give advice and negotiate with sellers.

        A local lender can help you make sure your offer is ready when you are.

        Browse local experts

        Similar homes