Skip main navigation
Closed
  • $252,500

    136 Cheryl Ln, Depew, NY 14043

    3beds
    1,264sqft
    Single Family Residence
    Built in 1957
    7,405.2 Square Feet Lot
    $258,900 Zestimate®
    $200/sqft
    $1,948 Estimated rent

    Home value

    $258,900

    $241,000 - $280,000

    $1,948/mo

    Zestimate® history
    Loading
    Loading...

    Owner options

    List your home for rent

    $1,948/mo

    Rent Zestimate®

    Find your next renter with Zillow Rental Manager. Plus, with online applications, you can quickly screen prospective tenants – for free.

    Learn more

    $1,948/mo

    Rent Zestimate®

    Refinance and save

    $1,717/mo

    Est. payment

    Refinancing to a lower rate could help reduce your monthly payments and save thousands over the life of the loan.

    See today's rates

    $1,717/mo

    Est. payment

    Explore your selling options

    Work with a Zillow partner agent

    Leverage their expertise and Zillow's premium Showcase listings to get your home seen by more buyers.

    Get started

    List with your own agent

    Get your home in front of millions of buyers by listing it on Zillow.

    Learn how to do it

    Sell it yourself

    Take full control of how buyers see your home on Zillow by listing For Sale by Owner (FSBO).

    List your home

    What's special

    Brick frontFlexible bonus roomLarge paver patioHeated laundry roomBuilt-in shelvingWood floorsVinyl siding and windows
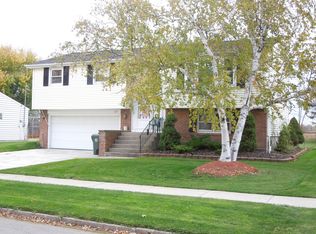
    Charming Ranch-Style Home with Flexible Layout and Golf Course Proximity Welcome to this beautifully maintained 3-bedroom, 1-bath ranch-style home, located at the end of a quiet neighborhood in the Lancaster School District. Step inside to a spacious living room that can easily be transformed into a combined living/dining space to suit your needs. The kitchen features tile flooring, a cozy dinette area, Corian countertops, and ample cabinetry. All appliances remain with the home, including refrigerator, washer and dryer. A flexible bonus room offers wood floors, built-in shelving, and the opportunity for a formal dining room, home office, second bathroom, or a fourth bedroom. The extra space is limited only by your imagination! The heated laundry room is conveniently located between the kitchen and the 1.5 car garage, adding comfort and convenience. The garage can easily be converted to a seasonal screened-in porch, as garage door screens are included. The primary bedroom features 2 closets, while the bathroom features a Corian countertop and tile flooring/shower. Two additional bedrooms are ready for your family and guests. Step outside to enjoy a fully fenced backyard with a large paver patio- ideal for entertaining or simply relaxing in your peaceful outdoor sanctuary. The home backs directly onto the Diamond Hawk Golf Course, offering nature views with no rear neighbors! With a brick front, vinyl siding and windows, 2021 furnace, 2015 roof (with transferable warranty), and professional landscaping, this home offers peace of mind and low-maintenance living. An extra-wide driveway accommodates up to 4 cars with ease. Whether you're just starting out or looking to downsize without compromise, this move-in ready home has everything you need!

    Zillow last checked:

    Listing updated:

    Listed by:

    Angela A DiCarlo 716-445-3424,

    HUNT Real Estate Corporation Admin,

    Beatrice Dunwoodie 716-912-5355,

    HUNT Real Estate Corporation

    Bought with:

    Julia Partsch

    Prestige Family Realty

    Source: NYSAMLSs,MLS#: B1601459MLS LogoOriginating MLS: Buffalo

    Facts & features

    Interior

    Bedrooms & bathrooms
    • Bedrooms: 3
    • Bathrooms: 1
    • Full bathrooms: 1
    • Main level bathrooms: 1
    • Main level bedrooms: 3
    Bedroom 1
    • Level: First
    • Dimensions: 10.00 x 13.00
    Bedroom 2
    • Level: First
    • Dimensions: 12.00 x 10.00
    Bedroom 3
    • Level: First
    • Dimensions: 11.00 x 8.00
    Kitchen
    • Level: First
    • Dimensions: 22.00 x 8.00
    Laundry
    • Level: First
    • Dimensions: 13.00 x 4.11
    Living room
    • Level: First
    • Dimensions: 22.00 x 16.00
    Other
    • Level: First
    • Dimensions: 12.00 x 8.00
    Heating
    • Gas, Forced Air
    Appliances
    • Included: Dryer, Dishwasher, Electric Cooktop, Electric Oven, Electric Range, Gas Water Heater, Refrigerator, Washer
    • Laundry: Main Level
    Features
    • Den, Eat-in Kitchen, Separate/Formal Living Room, Living/Dining Room, Pull Down Attic Stairs, Solid Surface Counters, Bedroom on Main Level, Convertible Bedroom
    • Flooring: Carpet, Ceramic Tile, Hardwood, Laminate, Varies
    • Attic: Pull Down Stairs
    • Has fireplace: No
    Interior area
    • Total structure area: 1,264
    • Total interior livable area: 1,264 sqft

    Property

    Parking
    • Total spaces: 1.5
    • Parking features: Attached, Garage, Driveway, Garage Door Opener
    • Attached garage spaces: 1.5
    Accessibility
    • Accessibility features: No Stairs
    Features
    • Levels: One
    • Stories: 1
    • Patio & porch: Patio
    • Exterior features: Concrete Driveway, Fully Fenced, Patio, Private Yard, See Remarks
    • Fencing: Full
    Lot
    • Size: 7,405 sqft
    • Dimensions: 65 x 112
    • Features: Rectangular, Rectangular Lot, Residential Lot
    Details
    • Parcel number: 1430030922000008002000
    • Special conditions: Standard

    Construction

    Type & style
    • Home type: SingleFamily
    • Architectural style: Ranch
    • Property subtype: Single Family Residence
    Materials
    • Brick, Vinyl Siding
    • Foundation: Poured, Slab
    • Roof: Asphalt,Shingle
    Condition
    • Resale
    • Year built: 1957

    Utilities & green energy

    • Electric: Circuit Breakers
    • Sewer: Connected
    • Water: Connected, Public
    • Utilities for property: Sewer Connected, Water Connected

    Community & neighborhood

    Location
    • Region: Depew

    Other

    Other facts
    • Listing terms: Cash,Conventional,FHA,VA Loan

    Price history

    DateEventPrice
    7/18/2025Sold$252,500+5.3%$200/sqft
    Source: NYSAMLSs #B1601459 Report a problem
    5/19/2025Pending sale$239,900$190/sqft
    Source: NYSAMLSs #B1601459 Report a problem
    5/14/2025Price change$239,900-4%$190/sqft
    Source: NYSAMLSs #B1601459 Report a problem
    4/30/2025Listed for sale$249,900$198/sqft
    Source: NYSAMLSs #B1601459 Report a problem

    Public tax history

    YearProperty taxesTax assessment
    2025-- $166,000
    2024-- $166,000
    2023-- $166,000
    2022-- $166,000 +17.7%
    2021-- $141,000 +50%
    2020-- $94,000
    2019-- $94,000
    2018-- $94,000
    2017$1,893 +38.9%$94,000
    2016$1,363 $94,000
    2015-- $94,000
    2014-- $94,000 +61.2%
    2013-- $58,300
    2012-- $58,300 +5.6%
    2011-- $55,200
    2010-- $55,200
    2009-- $55,200 +5.3%
    2008-- $52,400
    2007-- $52,400 -3%
    2006-- $54,000 +10.7%
    2005-- $48,800
    2004-- $48,800
    2003-- $48,800
    2002-- $48,800 +21.7%
    2001-- $40,100
    2000-- $40,100

    Find assessor info on the county website

    Neighborhood: 14043

    Nearby schools

    GreatSchools rating
    Schools provided by the listing agent
    • District: Lancaster

    Source: NYSAMLSs. This data may not be complete. We recommend contacting the local school district to confirm school assignments for this home.

    Sell for more on Zillow
    Get a Zillow Showcase℠ listing at no additional cost and you could sell for .
    $258,900
    2% more
    +$5,178
    With Zillow Showcase(estimated)
    $264,078