Nestled deep off a quiet country road and completely hidden from view down a long dirt driveway, this 1980s contemporary home offers a rare retreat for buyers seeking absolute privacy, mature natural surroundings, and a serious project with massive upside.Generous natural light, and a versatile layout, the home is a canvas ready for a full reimagining. Situated on over 6 sprawling acres, the setting is peaceful, secluded, and quintessential Western Mass.This property is being sold as-is and has significant deferred maintenance. A full roof replacement is needed immediately, along with extensive interior updates throughout. Due to the condition of the roof and structure, traditional financing (FHA, VA, or standard conventional) will likely not be an option. Personal effects will be left.
For sale
$199,900
136 Chester Rd, Blandford, MA 01008
2beds
1,358sqft
:
Get pre-qualified$1,313/mo
Single Family Residence
Built in 1984
6.99 Acres Lot
$-- Zestimate®
$147/sqft
$-- HOA
What's special
Quiet country roadVersatile layoutGenerous natural light
- 5 days |
- 2,438 |
- 225 |
Likely to sell faster than
Zillow last checked:
Listing updated:
Listed by:
Jason Nocher 413-442-0200,
NOCHER REALTY,
Derek Strzepa 413-344-0510,
NOCHER REALTY
Source: BCMLS,MLS#: 250340
Facts & features
Interior
Bedrooms & bathrooms
- Bedrooms: 2
- Bathrooms: 2
- Full bathrooms: 1
- 1/2 bathrooms: 1
Primary bedroom
- Description: Attached to Half Bath
- Level: Second
Bedroom 2
- Description: Vinyl Floor
- Level: First
Full bathroom
- Description: Dbl Vanity
- Level: First
Half bathroom
- Description: Attached to Primary Bdrm
- Level: Second
Dining room
- Level: First
Kitchen
- Description: Quartz counters
- Level: First
Living room
- Description: Open, Vaulted ceiling
- Level: First
Heating
- Propane, Forced Air
Appliances
- Included: Dishwasher, Range, Refrigerator
Features
- Walk-In Closet(s)
- Flooring: Wood
- Basement: Walk-Out Access,Interior Entry,Full,Concrete
Interior area
- Total structure area: 1,358
- Total interior livable area: 1,358 sqft
Property
Parking
- Parking features: Off Street
- Details: Off Street
Accessibility
- Accessibility features: Accessible Bedroom, Accessible Full Bath
Features
- Exterior features: Lighting, Mature Landscaping
Lot
- Size: 6.99 Acres
Details
- Parcel number: BLANM406B0L30
- Zoning description: Residential
Construction
Type & style
- Home type: SingleFamily
- Architectural style: Contemporary
- Property subtype: Single Family Residence
Materials
- Roof: Asphalt Shingles
Condition
- Year built: 1984
Utilities & green energy
- Electric: 200 Amp
- Sewer: Private Sewer
- Water: Well
- Utilities for property: Cable Available
Community & HOA
Location
- Region: Blandford
Financial & listing details
- Price per square foot: $147/sqft
- Tax assessed value: $285,600
- Annual tax amount: $2,025
- Date on market: 7/27/2026
Estimated market value
Not available
Estimated sales range
Not available
$2,417/mo
Price history
| Date | Event | Price |
|---|---|---|
| 7/27/2026 | Listed for sale | $199,900$147/sqft |
Source:  BCMLS #250340 Report a problem BCMLS #250340 Report a problem | ||
Public tax history
| Year | Property taxes | Tax assessment |
|---|---|---|
| 2025 | $3,344 +3.7% | $285,600 +2.4% |
| 2024 | $3,226 -1.1% | $278,800 +16.7% |
| 2023 | $3,263 +5.8% | $238,900 +14.6% |
| 2022 | $3,084 -4.6% | $208,500 +14.6% |
| 2021 | $3,232 +1.8% | $182,000 +1.8% |
| 2020 | $3,174 +3.2% | $178,700 |
| 2019 | $3,075 -3.6% | $178,700 -1.5% |
| 2018 | $3,189 +3.7% | $181,500 |
| 2017 | $3,075 +3.3% | $181,500 |
| 2016 | $2,978 +4.7% | $181,500 -1.4% |
| 2015 | $2,843 +0.7% | $184,100 -0.2% |
| 2014 | $2,823 +2.5% | $184,500 -1.6% |
| 2013 | $2,754 +3.3% | $187,500 -2.4% |
| 2012 | $2,666 -1.9% | $192,100 -6.1% |
| 2011 | $2,717 +5.2% | $204,600 |
| 2010 | $2,582 +8.9% | $204,600 +11.4% |
| 2009 | $2,372 +21.5% | $183,600 +0.3% |
| 2008 | $1,952 +8.2% | $183,100 +5.8% |
| 2007 | $1,804 +2.9% | $173,100 -1.3% |
| 2006 | $1,754 -11.4% | $175,400 +8.3% |
| 2005 | $1,980 -9.5% | $162,000 +1.8% |
| 2004 | $2,187 -5.7% | $159,200 +20.3% |
| 2003 | $2,319 +8.7% | $132,300 |
| 2002 | $2,133 | $132,300 |
Find assessor info on the county website
Monthly payment
Est. payment
Payment breakdown
Explore the cost of this home by adjusting the details. Changes won't be saved.Climate risks
Neighborhood: 01008
Getting around
0 / 100
Car-DependentNearby schools
GreatSchools rating
- 5/10Chester Elementary SchoolGrades: PK-5Distance: 4.6 mi
- 4/10Gateway Regional High SchoolGrades: 6-12Distance: 5.5 mi
- NAGateway Regional Junior High SchoolGrades: 6-8Distance: 5.5 mi
Schools provided by the listing agent
- Elementary: Gateway
- Middle: Gateway
- High: Gateway Regional
Source: BCMLS. This data may not be complete. We recommend contacting the local school district to confirm school assignments for this home.
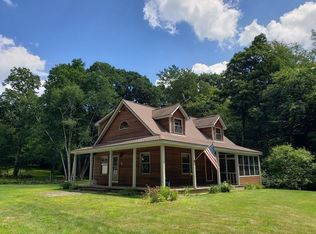
- $410,0003 bd2 ba1.6k sqft138 Chester Rd, Blandford, MA 01008Sold
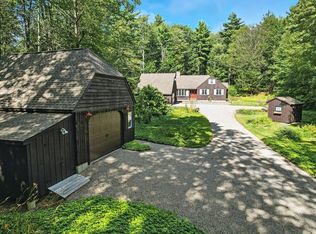
- $430,0003 bd2 ba1.4k sqft134 Chester Rd, Blandford, MA 01008Sold
- $587,3003 bd2 ba1.9k sqft140 Chester Rd, Blandford, MA 01008Off Market
- $495,0002 bd2 ba1.7k sqft130 Chester Rd, Blandford, MA 01008Off Market
- $534,0003 bd2 ba3.6k sqft132 Chester Rd, Blandford, MA 01008Off Market
- $662,0003 bd2 ba2.8k sqft142 Chester Rd, Blandford, MA 01008Off Market
- $52,200-- bd-- ba-- sqft142 Chester Rd, Blandford, MA 01008Off Market
- $375,0002 bd2 ba960 sqft124 Chester Rd, Blandford, MA 01008Sold
A local agent can set up tours, give advice and negotiate with sellers.
Similar homes
- $298,0003 bd1 ba1k sqft4 Russell Stage Rd, Blandford, MA 01008For Sale
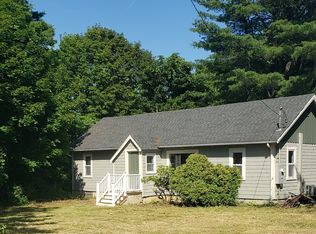 MLS ID #73548576, Gordon Avery, Keller Williams Realty. MLS PIN
 - $275,0002 bd2 ba1.9k sqft152 Sir Edwards Way, Becket, MA 01223For Sale
 MLS ID #250354, Lisa M Peltier, ROBERTS & ASSOC. REALTY, INC. BCMLS
 - $225,0003 bd1 ba1.2k sqft3664 Jacobs Ladder Rd, Becket, MA 01223For Sale
 MLS ID #249879, Wayne Ditore, BERKSHIRE HATHAWAY HOMESERVICES REALTY PROFESSIONALS-WESTFIELD. BCMLS
 - $255,0002 bd1 ba1.5k sqft78 Searle Rd, Huntington, MA 01050For Sale
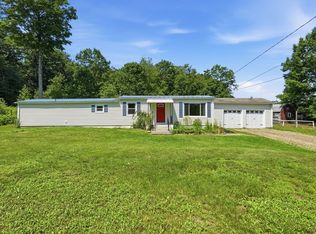 MLS ID #73552162, Team ROVI, Real Broker MA, LLC. MLS PIN
 - $220,0002 bd1 ba964 sqft369 Pine Rd, Otis, MA 01253For SaleMLS ID #249251, Kelly J. Sullivan, SULLIVAN REAL ESTATE. BCMLS
- $225,0002 bd1 ba704 sqft15 Monument Valley Rd, Great Barrington, MA 01230For SaleMLS ID #250097, Dan Alden, ALDEN COUNTRY REAL ESTATE SERVICES. BCMLS
- $149,0002 bd1 ba1k sqft211 West St, Worthington, MA 01098For SaleMLS ID #73519776, James Adams, Hilltown Real Estate by Adams Realty. MLS PIN
- $199,9003 bd1 ba768 sqft28 Birch Rd, Goshen, MA 01032For SaleMLS ID #73545448, Kathleen Z. Zeamer, 5 College REALTORS®. MLS PIN
- $185,0002 bd1 ba768 sqftFariway Condominiums, Westfield, MA 01085For SaleMLS ID #73556576, Tori Denton, Coldwell Banker Realty - Western MA. MLS PIN
- $264,9003 bd2 ba1.9k sqft254 Route 20, Chester, MA 01011For SaleMLS ID #73428417, Dennis LeClair, RE/MAX Compass. MLS PIN
- $225,0002 bd1 ba732 sqft311 Cummington Rd, Ashfield, MA 01330For SaleMLS ID #73477756, Cathy Roberts, Cohn & Company. MLS PIN
- $160,0002 bd1 ba738 sqft86 Ashfield Rd, Williamsburg, MA 01096For SaleMLS ID #73524316, Jorge Andres Zea, Jorge Andres Zea. MLS PIN
- $284,9003 bd2 ba1.5k sqft31 King St, Holyoke, MA 01040For SaleMLS ID #73556210, Ivan Karamian, Berkshire Hathaway HomeServices Realty Professionals. MLS PIN
- $264,9002 bd2 ba1.7k sqft162 Skyline Trl, Middlefield, MA 01243For SaleMLS ID #73545087, The Aimee Kelly Crew, eXp Realty LLC. MLS PIN
- $225,0002 bd1 ba848 sqft22 Bluemer Rd, Southampton, MA 01073For SaleMLS ID #73513207, Steven Pedro, Berkshire Hathaway HomeServices Realty Professionals. MLS PIN
- $159,0002 bd1 ba906 sqft11 S Chesterfield Rd, Goshen, MA 01032For SaleMLS ID #73478124, Michael P Mendyk, Michael Mendyk Real Estate. MLS PIN
- $133,9001 bd1 ba884 sqft26 Bear Hill Rd, Hinsdale, MA 01235For SaleMLS ID #250321, Nadine Hiser, KEY REALTY. BCMLS
- $179,0001 bd1 ba768 sqft488 East St, Dalton, MA 01226For SaleMLS ID #250096, Laiken Rapisarda, Lamacchia Realty, Inc. - Dalton. BCMLS
- $289,0003 bd1 ba1k sqft126 Warregan St, Chicopee, MA 01013For SaleMLS ID #73555519, Aaron Thomas, Gallagher Real Estate. MLS PIN
- $139,9002 bd1 ba1k sqft18 2nd Ave, Westfield, MA 01085For SaleMLS ID #73556725, Jen Wilson Home Team, Berkshire Hathaway HomeServices Realty Professionals. MLS PIN
