Skip main navigation
Sold for $920,000
  • $920,000

    136 Chester St, Daly City, CA 94014

    2beds
    1,070sqft
    Single Family Residence, Residential
    Built in 1941
    5,000 Square Feet Lot
    $1,074,700 Zestimate®
    $860/sqft
    $3,564 Estimated rent

    Home value

    $1,074,700

    $989,000 - $1.16M

    $3,564/mo

    Zestimate® history
    Loading
    Loading...

    Owner options

    List your home for rent

    $3,564/mo

    Rent Zestimate®

    Find your next renter with Zillow Rental Manager. Plus, with online applications, you can quickly screen prospective tenants – for free.

    Learn more

    $3,564/mo

    Rent Zestimate®

    Refinance and save

    $5,804/mo

    Est. payment

    Refinancing to a lower rate could help reduce your monthly payments and save thousands over the life of the loan.

    See today's rates

    $5,804/mo

    Est. payment

    Explore your selling options

    Work with a Zillow partner agent

    Leverage their expertise and Zillow's premium Showcase listings to get your home seen by more buyers.

    Get started

    List with your own agent

    Get your home in front of millions of buyers by listing it on Zillow.

    Learn how to do it

    Sell it yourself

    Take full control of how buyers see your home on Zillow by listing For Sale by Owner (FSBO).

    List your home

    What's special

    Wood-burning fireplacePatio and backyardExpansive flat backyardNatural lightSplit-level layoutBright formal dining roomSs appliances
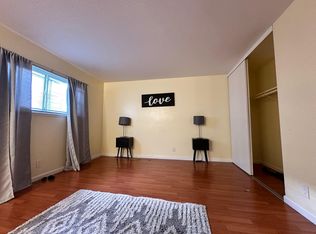
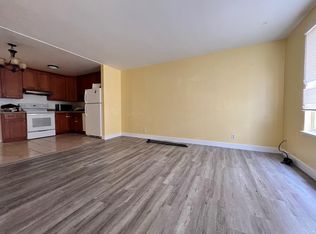
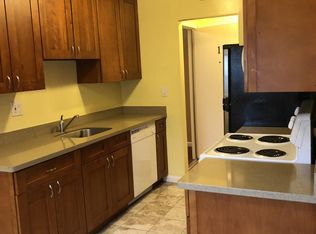
    Welcome to this charming property in the heart of Daly City. This inviting residence features a warm and cozy living space surrounded by large picture windows that flood the room with natural light, complemented by a classic wood-burning fireplace. The split-level layout includes 2 generously sized bedrooms and 1 full bathroom, offering added privacy and convenience. On the other side, you'll find a bright formal dining room and a modern kitchen with SS appliances and a cozy breakfast nook overlooking the sunny backyard. The kitchen effortlessly flows to the patio and backyard, making it an ideal space for indoor-outdoor entertaining. The attached deep garage provides additional room for a workshop and laundry area, while the expansive, flat backyard offers plenty of opportunities for gardening, outdoor activities, or the potential to build an ADU. Nestled in a peaceful hillside neighborhood at the base of San Bruno Mountain, this home provides easy access to scenic hiking trails, San Bruno Mountain Park, local dining, shopping, public transportation, BART, freeways, and more. Dont miss the chance to make this enchanting property your new home!

    Zillow last checked:

    Listing updated:

    Listed by:

    Stephanie He 02153723 650-303-0032,

    Redfin 877-973-3346

    Bought with:

    Kseniya Kurkina, 01964246

    Abio Properties

    Source: MLSListings Inc,MLS#: ML81990571MLS Logo

    Facts & features

    Interior

    Bedrooms & bathrooms
    • Bedrooms: 2
    • Bathrooms: 1
    • Full bathrooms: 1
    Bathroom
    • Features: Tile, Tub
    Dining room
    • Features: DiningArea, EatinKitchen, FormalDiningRoom
    Family room
    • Features: NoFamilyRoom
    Kitchen
    • Features: ExhaustFan
    Heating
    • Forced Air
    Cooling
    • None
    Appliances
    • Included: Electric Cooktop, Dishwasher, Exhaust Fan, Disposal, Refrigerator, Washer/Dryer
    • Laundry: In Garage
    Features
    • Flooring: Hardwood, Tile, Wood
    • Number of fireplaces: 1
    • Fireplace features: Living Room
    Interior area
    • Total structure area: 1,070
    • Total interior livable area: 1,070 sqft

    Property

    Parking
    • Total spaces: 2
    • Parking features: Attached
    • Attached garage spaces: 2
    Accessibility
    • Accessibility features: Parking
    Lot
    • Size: 5,000 sqft
    Details
    • Parcel number: 006453060
    • Zoning: R10003
    • Special conditions: Standard

    Construction

    Type & style
    • Home type: SingleFamily
    • Property subtype: Single Family Residence, Residential
    Materials
    • Foundation: Concrete Perimeter and Slab
    • Roof: Shingle
    Condition
    • New construction: No
    • Year built: 1941

    Utilities & green energy

    • Gas: PublicUtilities
    • Sewer: Public Sewer
    • Water: Public
    • Utilities for property: Public Utilities, Water Public

    Community & neighborhood

    Location
    • Region: Daly City

    Other

    Other facts
    • Listing agreement: ExclusiveRightToSell
    • Listing terms: FHA, CashorConventionalLoan

    Price history

    DateEventPrice
    4/21/2025Sold$920,000+2.3%$860/sqft
    Source: MLSListings Inc #ML81990571 Report a problem
    4/2/2025Pending sale$899,000$840/sqft
    Source: MLSListings Inc #ML81990571 Report a problem
    4/1/2025Listed for sale$899,000+72.9%$840/sqft
    Source: MLSListings Inc #ML81990571 Report a problem
    1/24/2014Sold$520,000+4.2%$486/sqft
    Source: SFAR #415050 Report a problem
    1/4/2014Listed for sale$499,000$466/sqft
    Source: Century 21 Baldini Realty #415050 Report a problem
    11/27/2013Listing removed$499,000$466/sqft
    Source: Century 21 Baldini Realty #415050 Report a problem
    11/8/2013Listed for sale$499,000+38.2%$466/sqft
    Source: Century 21 Baldini Realty #415050 Report a problem
    7/5/2013Sold$361,000+12.3%$337/sqft
    Source: Public Record Report a problem
    1/23/2012Sold$321,480-33.7%$300/sqft
    Source: Public Record Report a problem
    1/12/2011Listing removed$485,000$453/sqft
    Source: CENTURY 21 Realty Alliance #81029532 Report a problem
    6/17/2010Listed for sale$485,000$453/sqft
    Source: Century 21 Realty Alliance #81029532 Report a problem

    Public tax history

    YearProperty taxesTax assessment
    2025$4,981 -2%$378,336 +2%
    2024$5,083 +7.1%$370,919 +2%
    2023$4,744 -3%$363,647 +2%
    2022$4,889 +8.1%$356,517 +2%
    2021$4,523 -1.3%$349,527 +1%
    2020$4,582 +5.7%$345,944 +2%
    2019$4,334 +4.2%$339,162 +2%
    2018$4,158 +0.4%$332,512 +2%
    2017$4,141 +2.1%$325,993 +2%
    2016$4,054 -24.2%$319,602 +1.5%
    2015$5,351 $314,802 -30%
    2014$5,351 $450,000 +29.8%
    2013-- $346,800 -20.9%
    2012-- $438,600
    2011-- $438,600 +79.4%
    2010-- $244,424 -0.2%
    2009-- $245,006 +2%
    2008-- $240,202 +2%
    2007-- $235,494 -46.1%
    2006-- $436,734 +89.2%
    2005-- $230,878 +4%
    2004-- $221,914 +1.9%
    2003-- $217,848 +2%
    2002-- $213,578 +2%
    2001-- $209,392 +2%
    2000-- $205,288

    Find assessor info on the county website

    Neighborhood: Hillside

    Nearby schools

    GreatSchools rating
    Schools provided by the listing agent
    • District: JeffersonElementary_1

    Source: MLSListings Inc. This data may not be complete. We recommend contacting the local school district to confirm school assignments for this home.

    Get a cash offer in 3 minutes
    Find out how much your home could sell for in as little as 3 minutes with a no-obligation cash offer.
    Estimated market value
    $1,074,700
    Get a cash offer in 3 minutes
    Find out how much your home could sell for in as little as 3 minutes with a no-obligation cash offer.
    Estimated market value
    $1,074,700