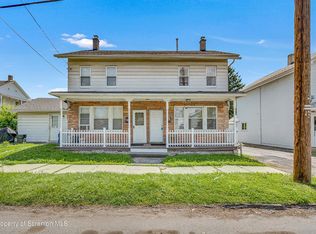
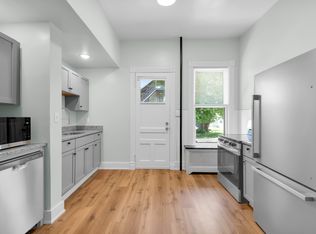
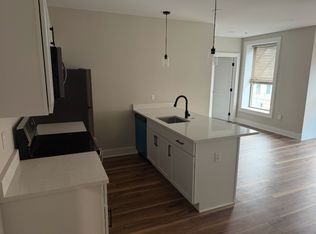
If you require an apartment with space, storage, and convenience, visit this 1st floor apartment at 136 Chestnut st. in Dunmore. Gas heat is included in the monthly rent amount. There is off street parkingFor starters, there is a common sitting room with full view windows and gas fire place. Tenants from all 4 apartments can gather here.Entry from the sitting area leads to a wonderful, efficient, fully functional galley kitchen. Quartz counter tops are strong and elegant. Bar height counter and plenty of cabinet spaceis evident. This kitchen has open view to the spacious dining and living areas.Down the hall on the right is a large secondary bedroom with closet. Further down is the commodious primary bedroom with a very large walk in closet with shelving.The laundry room in the basement is complete with washer, dryer and laundry sink. It has warm and dry with space for storage.I save the bathroom for last. Step into this room which has both a walk-in shower and separate soaking tub. The vanity is lovely and spacious....and yes, there is a wall mounted television in the bathroom. The remote sits on the ledge of the tub. Each person 18yoa and older must complete the RentSpree online application with a cost of $39.99 each person.
Apartment for rent
Apartment
Available now
No pets
Air conditioner, window unit
In basement laundry
2 Open parking spaces parking
Natural gas
What's special
Gas fireplaceQuartz countertopsOff street parkingBar height counterPlenty of cabinet space
- 6 days |
- -- |
- -- |
Zillow last checked:
Listing updated:
Travel times

Let’s turn your rent into credit progress
Build credit history with every on-time payment and get credit for the payment you’re already making.
Facts & features
Interior
Bedrooms & bathrooms
- Bedrooms: 2
- Bathrooms: 1
- Full bathrooms: 1
Rooms
- Room types: Bathroom 1, Bedroom 1, Dining Room, Kitchen, Living Room, Master Bedroom
Heating
- Natural Gas
Cooling
- Air Conditioner, Window Unit
Appliances
- Included: Dishwasher, Dryer, Electric Range, Microwave Oven, Refrigerator, Washer
- Laundry: In Basement, In Unit, Sink
Features
- Open Floorplan, Walk In Closet, Walk-In Closet(s)
- Flooring: Carpet, Ceramic, Hardwood
- Has basement: Yes
Interior area
- Total interior livable area: 1,143 sqft
Property
Parking
- Total spaces: 2
- Parking features: Off Street, Open
- Has uncovered spaces: Yes
- Details: Contact manager
Features
- Stories: 1
Construction
Type & style
- Home type: Apartment
- Property subtype: Apartment
Condition
- Year built: 1900
Utilities & green energy
- Utilities for property: Garbage, Gas
Building
Management
- Pets allowed: No
Community & HOA
Community
- Features: Sidewalks, Street Lights
Location
- Region: Scranton
Financial & listing details
- Lease term: Contact For Details
Nearby apartments for rent

Price history
| Date | Event | Price |
|---|---|---|
| 11/16/2026 | Listed for rent | $1,800+12.5%$2/sqft |
Source: GSBR as distributed by MLS GRID #SC265774 Report a problem | ||
| 4/27/2024 | Listing removed | -- |
Source: Zillow Rentals Report a problem | ||
| 4/10/2024 | Listed for rent | $1,600$1/sqft |
Source: Zillow Rentals Report a problem | ||
| 3/24/2024 | Listing removed | -- |
Source: Zillow Rentals Report a problem | ||
| 1/29/2024 | Listed for rent | $1,600$1/sqft |
Source: Zillow Rentals Report a problem | ||
| 8/31/2022 | Listing removed | -- |
Source: Zillow Rental Manager Report a problem | ||
| 7/31/2022 | Listed for rent | $1,600$1/sqft |
Source: Zillow Rental Manager Report a problem | ||