This all brick home centrally located in Gretna nestled between Lincoln and Omaha for an easy commute. Enjoy this well maintained, freshly painted eaves and doors, which boasts a .38 acre lot with a designated garden spot. You will be greeted through a glass breezeway into a spacious living room, dining area, kitchen, bathroom, mega storage and 3 bedrooms on the main floor. Step out the backdoor of the kitchen, to a quiet, well manicured backyard with a covered patio. Lower level you will find a large rec room/family room and tons of living space including a ¾ bath with a shower seat. New A/C and Furnace July 2023, Roof 2019, Yard Shed 12’x18’ with power and rolling door, double wide driveway, landscaped and front breezeway all new in the last few years. Just added spring of 2026 professionally landscaped river rock feature and perennials for low maintenance in the front yard. This home has a reverse osmosis water filtration system, soft water conditioner, and all the appliances are included.
If you’re a family looking for a starter home with low taxes or an entrepreneur looking for your next investment, this house has the option of being fully furnished and move in ready.
Put this one on your list and preview this home!
Call for a time for viewing.
For sale by owner
Price increase: $1K (10/5)
$300,000
136 Chippewa Cir, Gretna, NE 68028
3beds
1,864sqft
SingleFamily
Built in 1961
0.38 Acres Lot
$-- Zestimate®
$161/sqft
$-- HOA
What's special
Covered patioAll brick homeQuiet well manicured backyardDouble wide drivewayDining areaDesignated garden spotGlass breezeway
What the owner loves about this home
Brick house, tons of living space, meticulously maintained, quiet neighborhood, well sought after Gretna Public school district.
- 91 days
- 843
- 29
Listed by:
Property Owner (402) 332-4502
Facts & features
Interior
Bedrooms & bathrooms
- Bedrooms: 3
- Bathrooms: 2
- Full bathrooms: 1
- 3/4 bathrooms: 1
Heating
- Forced air, Gas
Cooling
- Central
Appliances
- Included: Dishwasher, Dryer, Garbage disposal, Microwave, Range / Oven, Refrigerator, Washer
Features
- Flooring: Tile, Carpet, Concrete, Laminate, Linoleum / Vinyl
- Basement: Finished
Interior area
- Total interior livable area: 1,864 sqft
Property
Parking
- Total spaces: 5
- Parking features: Garage - Attached, Off-street
Features
- Exterior features: Wood, Brick
- Has view: Yes
- View description: City
Lot
- Size: 0.38 Acres
Details
- Parcel number: 010327797
Construction
Type & style
- Home type: SingleFamily
Materials
- Foundation: Concrete Block
- Roof: Asphalt
Condition
- New construction: No
- Year built: 1961
Community & HOA
Location
- Region: Gretna
Financial & listing details
- Price per square foot: $161/sqft
- Tax assessed value: $267,515
- Annual tax amount: $4,685
- Date on market: 7/24/2026
Estimated market value
Not available
Estimated sales range
Not available
$2,260/mo
Price history
| Date | Event | Price |
|---|---|---|
| 10/5/2026 | Price change | $300,000+0.3%$161/sqft |
Source: Owner Report a problem | ||
| 9/10/2026 | Price change | $299,000-3.5%$160/sqft |
Source: Owner Report a problem | ||
| 7/24/2026 | Listed for sale | $310,000+23%$166/sqft |
Source: Owner Report a problem | ||
| 8/25/2023 | Sold | $252,000-3.1%$135/sqft |
Source:  GPRMLS #22316088 Report a problem GPRMLS #22316088 Report a problem | ||
| 7/25/2023 | Pending sale | $260,000$139/sqft |
Source: GPRMLS #22316088 Report a problem | ||
| 7/19/2023 | Listed for sale | $260,000$139/sqft |
Source: GPRMLS #22316088 Report a problem | ||
Public tax history
| Year | Property taxes | Tax assessment |
|---|---|---|
| 2025 | $4,685 +1.2% | $267,515 +4% |
| 2024 | $4,631 -4.6% | $257,335 |
| 2023 | $4,853 +1.2% | $257,335 +22.5% |
| 2022 | $4,794 +15.9% | $210,099 |
| 2021 | $4,138 +7.9% | $210,099 +22.9% |
| 2020 | $3,834 +4.4% | $170,889 +3.8% |
| 2019 | $3,672 +14.8% | $164,641 +14.8% |
| 2018 | $3,198 +3.5% | $143,374 +3.6% |
| 2017 | $3,090 +4.2% | $138,376 +3.9% |
| 2016 | $2,966 | $133,169 +3.4% |
| 2015 | $2,966 +9.2% | $128,847 +3.9% |
| 2014 | $2,717 | $124,057 +3.8% |
| 2012 | $2,717 +3.3% | $119,538 -0.6% |
| 2011 | $2,631 -2.9% | $120,280 -2.8% |
| 2010 | $2,710 +0.5% | $123,736 -3.8% |
| 2009 | $2,697 +2.3% | $128,572 -0.4% |
| 2008 | $2,636 -1.4% | $129,142 +4.8% |
| 2007 | $2,674 +7.9% | $123,184 +4.3% |
| 2006 | $2,480 +2.2% | $118,068 +5.2% |
| 2005 | $2,425 | $112,197 +2.3% |
| 2004 | $2,425 +9.5% | $109,711 +8.8% |
| 2003 | $2,215 +8.7% | $100,863 +1.1% |
| 2002 | $2,037 +0.8% | $99,736 +0.8% |
| 2001 | $2,021 +2% | $98,931 +2.9% |
| 2000 | $1,981 | $96,108 |
| 1999 | -- | $96,108 |
Find assessor info on the county website
Monthly payment
Est. payment
Payment breakdown
Explore the cost of this home by adjusting the details. Changes won't be saved.Climate risks
Neighborhood: 68028

Similar homes
- $300,0003 bd3 ba1.8k sqft209 Michael Dr, Gretna, NE 68028For Sale

 MLS ID #22630383, Mandi Lackas, Nebraska Realty. GPRMLS
 - $295,0003 bd2 ba1.4k sqft11305 S 212th St, Gretna, NE 68028For Sale
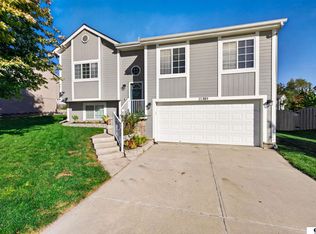 MLS ID #22630025, Nicki Headen, eXp Realty LLC. GPRMLS
 - $305,0004 bd2 ba1.5k sqft112 Wesgaye St, Gretna, NE 68028For Sale
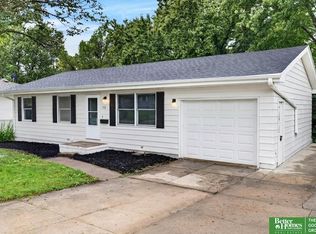 MLS ID #22626558, Hilary Carl, Better Homes and Gardens R.E.. GPRMLS
 - $300,0003 bd2 ba1.5k sqft20903 Birch St, Gretna, NE 68028For Sale
 MLS ID #22629891, Russell Brown, BHHS Ambassador Real Estate. GPRMLS
 - $329,0002 bd3 ba2.1k sqft113 Meadow Ln, Gretna, NE 68028For SaleMLS ID #22621147, Stacy Becker, Liberty Core Real Estate. GPRMLS
- $345,0003 bd2 ba1.4k sqft12407 S 217th St, Gretna, NE 68028For SaleMLS ID #22630527, Stephanie Elliott, BHHS Ambassador Real Estate. GPRMLS
- $405,0004 bd3 ba2.3k sqft21928 Plum Creek Dr, Gretna, NE 68028For SaleMLS ID #22630621, Kelsey Landenberger, PJ Morgan Real Estate. GPRMLS
- $249,5002 bd1 ba1.1k sqft536 Grandview Ave, Gretna, NE 68028For SaleMLS ID #22627925, Cyndi Robirds, Real Broker NE, LLC. GPRMLS
- $365,0003 bd3 ba2.2k sqft12144 S 221st St, Gretna, NE 68028For SaleMLS ID #22627219, Andrew Woods, BHHS Ambassador Real Estate. GPRMLS
- $344,9004 bd3 ba2.1k sqft12314 S 218th Ave, Gretna, NE 68028For SaleMLS ID #22624778, Mary Ryan, Nebraska Realty. GPRMLS
- $400,0004 bd3 ba2.3k sqft21973 Hilltop Ave, Gretna, NE 68028For SaleMLS ID #22628798, Jill Lewis-Harris, BHHS Ambassador Real Estate. GPRMLS
- $345,9904 bd3 ba1.4k sqft7208 S 204th Ave, Gretna, NE 68028New ConstructionGPRMLS
- $387,8903 bd2 ba1.4k sqft12618 S 206th St, Gretna, NE 68028New ConstructionMLS ID #22630135, Aaron Moulton, DRH Realty Nebraska LLC. GPRMLS
- $390,9904 bd3 ba2.1k sqft7212 S 204th Ave, Gretna, NE 68028New ConstructionGPRMLS
- $399,9904 bd3 ba2k sqft12660 S 206th St, Gretna, NE 68028New ConstructionMLS ID #22630165, Aaron Moulton, DRH Realty Nebraska LLC. GPRMLS
- $419,9904 bd3 ba2.5k sqft7213 S 204th Ave, Gretna, NE 68028New ConstructionGPRMLS
- $279,9903 bd3 ba1.5k sqft20609 Lillian St, Gretna, NE 68028New ConstructionGPRMLS
- $279,9903 bd3 ba1.5k sqft20605 Lillian St, Gretna, NE 68028New ConstructionGPRMLS
- $279,9903 bd3 ba1.5k sqft20607 Lillian St, Gretna, NE 68028New ConstructionGPRMLS
- $279,9903 bd3 ba1.5k sqft20611 Lillian St, Gretna, NE 68028New ConstructionGPRMLS
