Beautiful 4 bedroom home in the very desirable Cider Press Estates neighborhood. Starting your tour on the adorable front porch, you then enter into a spacious foyer. The dining room is bright and welcoming with lots of windows. A bonus room on the first floor is ideal for a playroom or a home office. The oversized kitchen and family room allow for everyone to be together in an open floor plan. The kitchen features a large pantry, stainless appliances, lots of cabinets for storage and a picture window with views of the back yard. The adjacent family room offers a gas fireplace with brick surround, perfect for a cozy evening as we enter into Fall. Just off the kitchen, you will find the laundry room/mudroom that has access to the 2 -car garage and the back yard. The first floor is complete with an updated powder room and French doors that lead out to your screened-in porch. On the second floor, you will find 4 bedrooms. The primary suite has a large walk -in closet and bathroom en-suite featuring tile floors, a double sink, soaking tub and separate stall shower. Bonus features on the inside of the house include recessed lighting throughout, newer flooring, and ceiling fans in all of the bedrooms. Perfect for entertaining, running around or just relaxing after a long day, the enormous, newly fenced in backyard is the ideal spot. As if the house was not wonderful enough, the location is the absolute best. Historic Main St. Mullica Hill is only minutes away with delicious restaurants, adorable shops and events throughout the year. If you need to commute to work, want to head into Philly for a night out, or spend time at the Jersey Shore, you are close to the NJ Turnpike, 295 and 55. This is the perfect blend of house, neighborhood and surroundings with amenities!
Sold for $525,000
$525,000
136 Cider Press Dr, Mullica Hill, NJ 08062
4beds
2,204sqft
Single Family Residence
Built in 1993
0.48 Acres Lot
$565,600 Zestimate®
$238/sqft
$3,779 Estimated rent
Home value
$565,600
$520,000 - $617,000
$3,779/mo
Zestimate® history
Owner options
List your home for rent
$3,779/mo
Rent Zestimate®
Find your next renter with Zillow Rental Manager. Plus, with online applications, you can quickly screen prospective tenants – for free.
$3,779/mo
Rent Zestimate®
Refinance and save
$4,005/mo
Est. payment
Refinancing to a lower rate could help reduce your monthly payments and save thousands over the life of the loan.
$4,005/mo
Est. payment
Explore your selling options
Work with a Zillow partner agent
Leverage their expertise and Zillow's premium Showcase listings to get your home seen by more buyers.
Get startedList with your own agent
Get your home in front of millions of buyers by listing it on Zillow.
Learn how to do itSell it yourself
Take full control of how buyers see your home on Zillow by listing For Sale by Owner (FSBO).
List your homeWhat's special
Recessed lightingFrench doorsOversized kitchenAdorable front porchBonus roomUpdated powder roomSpacious foyer
Zillow last checked:
Listing updated:
Listed by:
Dan Giannetto 267-972-2902,
Compass RE,
Listing Team: Kristin Mcfeely Team
Bought with:
Daren Sautter, 8836053
Long & Foster Real Estate, Inc.
Source: Bright MLS,MLS#: NJGL2050118
Facts & features
Interior
Bedrooms & bathrooms
- Bedrooms: 4
- Bathrooms: 3
- Full bathrooms: 2
- 1/2 bathrooms: 1
- Main level bathrooms: 1
Rooms
- Room types: Laundry, Bonus Room
Basement
- Area: 0
Heating
- Forced Air, Natural Gas
Cooling
- Central Air, Electric
Appliances
- Included: Dishwasher, Oven/Range - Gas, Range Hood, Refrigerator, Stainless Steel Appliance(s), Disposal, Dryer, Washer, Gas Water Heater
- Laundry: Main Level, Laundry Room
Features
- Built-in Features, Ceiling Fan(s), Family Room Off Kitchen, Open Floorplan, Formal/Separate Dining Room, Eat-in Kitchen, Pantry, Recessed Lighting, Butlers Pantry, Soaking Tub, Bathroom - Stall Shower
- Flooring: Laminate, Carpet
- Windows: Window Treatments
- Has basement: No
- Number of fireplaces: 1
- Fireplace features: Gas/Propane
Interior area
- Total structure area: 2,204
- Total interior livable area: 2,204 sqft
- Finished area above ground: 2,204
- Finished area below ground: 0
Property
Parking
- Total spaces: 2
- Parking features: Garage Faces Side, Garage Door Opener, Attached, Driveway
- Attached garage spaces: 2
- Has uncovered spaces: Yes
Accessibility
- Accessibility features: None
Features
- Levels: Two
- Stories: 2
- Patio & porch: Porch, Enclosed
- Exterior features: Sidewalks, Street Lights
- Pool features: None
Lot
- Size: 0.48 Acres
Details
- Additional structures: Above Grade, Below Grade
- Parcel number: 0800049 0300021
- Zoning: R2
- Special conditions: Standard
Construction
Type & style
- Home type: SingleFamily
- Architectural style: Transitional,Colonial
- Property subtype: Single Family Residence
Materials
- Frame
- Foundation: Crawl Space
- Roof: Shingle
Condition
- New construction: No
- Year built: 1993
Utilities & green energy
- Sewer: Public Sewer
- Water: Public
- Utilities for property: Electricity Available, Natural Gas Available, Cable Available, Phone Available
Community & HOA
Community
- Subdivision: Cider Press
HOA
- Has HOA: Yes
- HOA fee: $170 annually
Location
- Region: Mullica Hill
- Municipality: HARRISON TWP
Financial & listing details
- Price per square foot: $238/sqft
- Tax assessed value: $274,900
- Annual tax amount: $9,076
- Date on market: 11/18/2024
- Listing agreement: Exclusive Right To Sell
- Listing terms: Cash,Conventional
- Inclusions: Washer, Dryer, Refrigerator
- Exclusions: None
- Ownership: Fee Simple
Price history
| Date | Event | Price |
|---|---|---|
| 1/10/2025 | Sold | $525,000$238/sqft |
Source:  Bright MLS #NJGL2050118 Report a problem Bright MLS #NJGL2050118 Report a problem | ||
| 11/27/2024 | Contingent | $525,000$238/sqft |
Source: Bright MLS #NJGL2050118 Report a problem | ||
| 11/18/2024 | Listed for sale | $525,000+14.1%$238/sqft |
Source: Bright MLS #NJGL2050118 Report a problem | ||
| 12/2/2022 | Sold | $460,000$209/sqft |
Source: Bright MLS #NJGL2020404 Report a problem | ||
| 10/1/2022 | Pending sale | $460,000$209/sqft |
Source: Bright MLS #NJGL2020404 Report a problem | ||
| 9/23/2022 | Contingent | $460,000$209/sqft |
Source: Bright MLS #NJGL2020404 Report a problem | ||
| 9/12/2022 | Listed for sale | $460,000$209/sqft |
Source: Bright MLS #NJGL2020404 Report a problem | ||
| 9/7/2022 | Pending sale | $460,000$209/sqft |
Source: Bright MLS #NJGL2020404 Report a problem | ||
| 9/1/2022 | Listed for sale | $460,000+87.8%$209/sqft |
Source: Bright MLS #NJGL2020404 Report a problem | ||
| 4/26/2017 | Sold | $245,000-5.8%$111/sqft |
Source: Public Record Report a problem | ||
| 4/8/2017 | Pending sale | $260,000$118/sqft |
Source: Keller Williams Realty - Washington Township #6906592 Report a problem | ||
| 3/7/2017 | Price change | $260,000-1.9%$118/sqft |
Source: Keller Williams Realty - Washington Township #6906592 Report a problem | ||
| 2/22/2017 | Price change | $265,000-3.6%$120/sqft |
Source: Keller Williams Realty - Washington Township #6906592 Report a problem | ||
| 1/3/2017 | Listed for sale | $275,000-3.5%$125/sqft |
Source: Keller Williams Realty - Washington Township #6906592 Report a problem | ||
| 7/31/2015 | Listing removed | $285,000$129/sqft |
Source: Weichert Realtors #6513039 Report a problem | ||
| 1/30/2015 | Price change | $285,000-9.5%$129/sqft |
Source: Weichert Realtors #6513039 Report a problem | ||
| 8/27/2014 | Price change | $315,000-10%$143/sqft |
Source: Keller Williams Realty - Washington Township #6417502 Report a problem | ||
| 7/3/2014 | Listed for sale | $349,900$159/sqft |
Source: Keller Williams Realty - Washington Township #6417502 Report a problem | ||
Public tax history
| Year | Property taxes | Tax assessment |
|---|---|---|
| 2025 | $8,802 | $274,900 |
| 2024 | $8,802 -1.1% | $274,900 |
| 2023 | $8,896 +1% | $274,900 |
| 2022 | $8,808 +2.4% | $274,900 |
| 2021 | $8,604 +5.1% | $274,900 |
| 2020 | $8,187 +100.7% | $274,900 |
| 2019 | $4,078 | $274,900 |
| 2018 | $4,078 -48.7% | $274,900 |
| 2017 | $7,944 +2.9% | $274,900 +3.5% |
| 2016 | $7,719 +4.2% | $265,700 |
| 2015 | $7,405 +2.2% | $265,700 |
| 2014 | $7,248 +3.6% | $265,700 |
| 2013 | $6,999 +2.1% | $265,700 |
| 2012 | $6,855 -1.2% | $265,700 |
| 2011 | $6,937 +11.4% | $265,700 |
| 2010 | $6,225 -0.8% | $265,700 +70.4% |
| 2009 | $6,275 | $155,900 |
| 2008 | -- | $155,900 |
| 2007 | -- | $155,900 |
| 2006 | -- | $155,900 |
| 2005 | -- | $155,900 |
| 2004 | -- | $155,900 |
| 2003 | -- | $155,900 |
| 2002 | -- | $155,900 |
| 2001 | -- | $155,900 |
Find assessor info on the county website
Neighborhood: 08062
Nearby homes
- $527,0003 bd2 ba2k sqft138 Cider Press Dr, Mullica Hill, NJ 08062Off Market
- $491,300-- bd-- ba1.7k sqft134 Cider Press Dr, Mullica Hill, NJ 08062Off Market
- $752,500-- bd-- ba3.3k sqft515 Macintosh Dr, Mullica Hill, NJ 08062Off Market
- $641,5005 bd2 ba2.6k sqft400 Branch Dr, Mullica Hill, NJ 08062Off Market
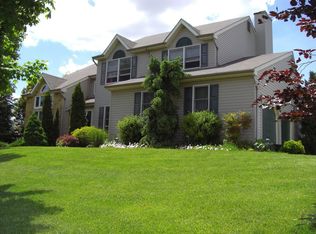
- $505,0003 bd3 ba1.8k sqft137 Cider Press Dr, Mullica Hill, NJ 08062Off Market
- $703,600-- bd-- ba3.1k sqft140 Cider Press Dr, Mullica Hill, NJ 08062Off Market
- $602,800-- bd-- ba2.3k sqft132 Cider Press Dr, Mullica Hill, NJ 08062Off Market
- $669,8004 bd3 ba3.7k sqft135 Cider Press Dr, Mullica Hill, NJ 08062Off Market
Nearby schools
GreatSchools rating
- 8/10Harrison Township Elementary SchoolGrades: PK-3Distance: 0.5 mi
- 6/10Clearview Regional Middle SchoolGrades: 7-8Distance: 1.7 mi
- 8/10Clearview Regional High SchoolGrades: 9-12Distance: 1.5 mi
Schools provided by the listing agent
- High: Clearview Regional H.s.
- District: Harrison Township Public Schools
Source: Bright MLS. This data may not be complete. We recommend contacting the local school district to confirm school assignments for this home.
Get a cash offer in 3 minutes
Find out how much your home could sell for in as little as 3 minutes with a no-obligation cash offer.
Estimated market value
$565,600
Get a cash offer in 3 minutes
Find out how much your home could sell for in as little as 3 minutes with a no-obligation cash offer.
Estimated market value
$565,600
- New Jersey
- Gloucester County
- Mullica Hill
- 08062
- 136 Cider Press Dr
Nearby cities
Nearby zip codes
Other Mullica Hill Topics
