Nestled among mature trees in Devon Ridge, this custom-built estate blends timeless architecture with thoughtful functionality, offering luxurious living across every level. From the moment you step inside, soaring ceilings, rich hardwood floors, intricate millwork, custom built-ins, and elegant architectural details create a home that feels both grand and welcoming. Every room has been carefully designed with purpose, allowing everyday living and entertaining to unfold effortlessly. The heart of the home is a warm and inviting family room where custom built-ins, a wet bar, and seamless flow to the kitchen encourage gatherings that linger long after dinner. The adjoining butler's pantry makes entertaining effortless, while the spacious mudroom and main-floor laundry add convenience without sacrificing elegance. One of the home's most coveted features is the main-level primary suite - a private sanctuary offering true one-level living. Complete with a spa-inspired bath and generous his-and-hers walk-in custom closets, it delivers the comfort and privacy often reserved for luxury resorts. Also on the main level is a richly appointed executive office wrapped in custom wood paneling and crowned by a coffered ceiling. Adjacent to a full bathroom, this remarkable space offers exceptional flexibility, serving equally well as a distinguished home office or an elegant guest suite for extended family and visitors. Upstairs, every bedroom offers its own unique purpose. A private princess suite provides an ideal retreat, while two additional generously sized bedrooms share a well-designed Jack-and-Jill bath. One can easily serve as a nursery, while the other can function as a bedroom or a home office - perfect for today's evolving lifestyles. Beyond the bedrooms, the upper level continues to surprise. An oversized hidden bonus room offers endless possibilities as a media lounge, playroom, teen retreat, hobby studio, oversized dressing room, or creative flex space. Tucked quietly away, a charming study currently serves as a prayer room but could easily become a reading retreat, sewing room, meditation space, or private library. The walkout finished lower level extends the home's versatility even further. A spacious open-concept design easily accommodates multiple entertainment zones, from a comfortable family room and game area to a future dry bar designed for hosting family and friends. A private bedroom with a full bath, currently utilized as a fitness studio offers additional flexibility for guests, multigenerational living, or a second home office. And then there is the storage. Not simply an afterthought, but an oversized storage area capable of housing seasonal decor, treasured keepsakes, hobbies, collections, and everything that makes a house feel like home, keeping your living spaces beautifully organized without compromise. This is a home that understands life changes. Whether you're welcoming guests, working remotely, raising a family, creating quiet spaces for reflection, or entertaining on a grand scale, every room has been intentionally designed to evolve with you. Luxury is no longer defined by square footage alone. it is measured by thoughtful design, exceptional craftsmanship, and the freedom to live beautifully, today and for years to come. Welcome to Burr Ridge. Welcome home.
Contingent
$1,224,990
136 Circle Ridge Dr, Burr Ridge, IL 60527
5beds
4,201sqft
Single Family Residence
Built in 1992
0.46 Acres Lot
$-- Zestimate®
$292/sqft
$33/mo HOA
What's special
Teen retreatSoaring ceilingsGenerously sized bedroomsElegant architectural detailsRich hardwood floorsPrivate princess suiteNestled among mature trees
- 37 days
- 186
- 13
Likely to sell faster than
Zillow last checked:
Listing updated:
Listed by:
Gabriela Chawla 773-562-1926,
Compass
Source: MRED as distributed by MLS GRID,MLS#: 12717116
Facts & features
Interior
Bedrooms & bathrooms
- Bedrooms: 5
- Bathrooms: 5
- Full bathrooms: 5
Rooms
- Room types: Library, Office, Study, Recreation Room, Game Room, Family Room, Bedroom 5, Sitting Room, Storage
Primary bedroom
- Features: Flooring (Carpet), Bathroom (Full, Double Sink, Whirlpool & Sep Shwr)
- Level: Main
- Area: 374 Square Feet
- Dimensions: 17X22
Bedroom 2
- Features: Flooring (Hardwood)
- Level: Second
- Area: 224 Square Feet
- Dimensions: 16X14
Bedroom 3
- Features: Flooring (Hardwood)
- Level: Second
- Area: 256 Square Feet
- Dimensions: 16X16
Bedroom 4
- Features: Flooring (Carpet)
- Level: Second
- Area: 256 Square Feet
- Dimensions: 16X16
Bedroom 5
- Level: Basement
- Area: 169 Square Feet
- Dimensions: 13X13
Dining room
- Features: Flooring (Hardwood)
- Level: Main
- Area: 180 Square Feet
- Dimensions: 12X15
Family room
- Features: Flooring (Hardwood)
- Level: Main
- Area: 360 Square Feet
- Dimensions: 20X18
Other
- Features: Flooring (Luxury Vinyl)
- Level: Basement
- Area: 663 Square Feet
- Dimensions: 17X39
Game room
- Features: Flooring (Carpet)
- Level: Second
- Area: 315 Square Feet
- Dimensions: 15X21
Kitchen
- Features: Kitchen (Eating Area-Breakfast Bar, Eating Area-Table Space, Pantry-Butler, Pantry-Closet, Breakfast Room, Custom Cabinetry, Granite Counters, Pantry, SolidSurfaceCounter), Flooring (Hardwood)
- Level: Main
- Area: 294 Square Feet
- Dimensions: 21X14
Laundry
- Features: Flooring (Ceramic Tile)
- Level: Main
- Area: 102 Square Feet
- Dimensions: 6X17
Library
- Features: Flooring (Hardwood)
- Level: Main
- Area: 44 Square Feet
- Dimensions: 4X11
Living room
- Features: Flooring (Hardwood)
- Level: Main
- Area: 247 Square Feet
- Dimensions: 13X19
Office
- Features: Flooring (Hardwood)
- Level: Main
- Area: 168 Square Feet
- Dimensions: 12X14
Recreation room
- Features: Flooring (Luxury Vinyl)
- Level: Basement
- Area: 575 Square Feet
- Dimensions: 25X23
Sitting room
- Features: Flooring (Luxury Vinyl)
- Level: Basement
- Area: 252 Square Feet
- Dimensions: 18X14
Storage
- Features: Flooring (Other)
- Level: Basement
- Area: 798 Square Feet
- Dimensions: 19X42
Study
- Features: Flooring (Hardwood)
- Level: Second
- Area: 156 Square Feet
- Dimensions: 13X12
Heating
- Natural Gas, Forced Air
Cooling
- Central Air, Zoned
Appliances
- Included: Humidifier, Multiple Water Heaters
- Laundry: Main Level, Gas Dryer Hookup, Sink
Features
- Cathedral Ceiling(s), Dry Bar, Wet Bar, 1st Floor Bedroom, In-Law Floorplan, 1st Floor Full Bath, Built-in Features, Walk-In Closet(s), Bookcases, Coffered Ceiling(s), Open Floorplan, Special Millwork, Granite Counters, Separate Dining Room, Pantry
- Flooring: Hardwood, Laminate, Carpet
- Doors: French Doors, 6 Panel Door(s)
- Windows: Skylight(s), Window Treatments, Drapes
- Basement: Partially Finished,Exterior Entry,Rec/Family Area,Storage Space,Walk-Up Access,Full,Walk-Out Access
- Number of fireplaces: 4
- Fireplace features: Double Sided, Wood Burning, Gas Log, Family Room, Living Room, Master Bedroom, Basement
Interior area
- Total structure area: 7,081
- Total interior livable area: 4,201 sqft
- Finished area below ground: 1,900
Property
Parking
- Total spaces: 3
- Parking features: Brick Driveway, Side Driveway, Garage Door Opener, Heated Garage, Yes, Garage Owned, Attached, Garage
- Attached garage spaces: 3
- Has uncovered spaces: Yes
Accessibility
- Accessibility features: No Disability Access
Features
- Stories: 2
- Patio & porch: Deck
Lot
- Size: 0.46 Acres
Details
- Parcel number: 1001302059
- Special conditions: List Broker Must Accompany
- Other equipment: Water-Softener Owned, Central Vacuum, TV-Cable, Intercom, Ceiling Fan(s), Sump Pump, Sprinkler-Lawn, Radon Mitigation System
Construction
Type & style
- Home type: SingleFamily
- Architectural style: English
- Property subtype: Single Family Residence
Materials
- Brick
- Foundation: Concrete Perimeter
- Roof: Tile
Condition
- New construction: No
- Year built: 1992
Utilities & green energy
- Sewer: Public Sewer
- Water: Lake Michigan
Community & HOA
Community
- Features: Curbs, Street Lights, Street Paved
- Security: Security System, Carbon Monoxide Detector(s)
- Subdivision: Devon Ridge
HOA
- Has HOA: Yes
- Services included: Insurance
- HOA fee: $400 annually
Location
- Region: Burr Ridge
Financial & listing details
- Price per square foot: $292/sqft
- Tax assessed value: $311,459
- Annual tax amount: $18,181
- Date on market: 8/7/2026
- Ownership: Fee Simple w/ HO Assn.
Estimated market value
Not available
Estimated sales range
Not available
Not available
Price history
| Date | Event | Price |
|---|---|---|
| 8/13/2026 | Contingent | $1,224,990$292/sqft |
Source:  MRED as distributed by MLS GRID #12717116 Report a problem MRED as distributed by MLS GRID #12717116 Report a problem | ||
| 8/7/2026 | Listed for sale | $1,224,990+24.9%$292/sqft |
Source: MRED as distributed by MLS GRID #12717116 Report a problem | ||
| 4/5/2022 | Sold | $981,000+9.1%$234/sqft |
Source: MRED as distributed by MLS GRID #11320462 Report a problem | ||
| 3/2/2022 | Contingent | $899,100$214/sqft |
Source: MRED as distributed by MLS GRID #11320462 Report a problem | ||
| 2/25/2022 | Listed for sale | $899,100$214/sqft |
Source: MRED as distributed by MLS GRID #11320462 Report a problem | ||
Public tax history
| Year | Property taxes | Tax assessment |
|---|---|---|
| 2024 | $18,182 +3.8% | $311,459 +8.8% |
| 2023 | $17,518 +5.6% | $286,320 +3.8% |
| 2022 | $16,592 +4.3% | $275,840 +1.2% |
| 2021 | $15,914 +1.6% | $272,700 +2% |
| 2020 | $15,669 +4% | $267,300 |
| 2019 | $15,062 +12.8% | -- |
| 2018 | $13,355 +0.7% | $236,900 +3.9% |
| 2017 | $13,262 +2.4% | $227,960 +4.8% |
| 2016 | $12,952 +0.2% | $217,560 +6.3% |
| 2015 | $12,932 +1.3% | $204,680 +2.9% |
| 2014 | $12,766 +3.3% | $199,000 +0.5% |
| 2013 | $12,354 +4.7% | $198,070 -1.5% |
| 2012 | $11,805 +5% | $201,030 -6.1% |
| 2011 | $11,238 -17.6% | $214,080 -25% |
| 2010 | $13,632 +2.9% | $285,500 -5.8% |
| 2009 | $13,243 +9.2% | $303,040 |
| 2008 | $12,128 -3.5% | $303,040 +5.9% |
| 2007 | $12,574 +2.9% | $286,150 +6.1% |
| 2006 | $12,221 +3.7% | $269,720 +7.7% |
| 2005 | $11,788 -13.4% | $250,440 -11.2% |
| 2004 | $13,606 +2.4% | $281,950 +10% |
| 2003 | $13,284 -2.3% | $256,320 +3.2% |
| 2002 | $13,596 +2.6% | $248,420 +6.8% |
| 2001 | $13,252 +2.5% | $232,670 +3.5% |
| 2000 | $12,926 | $224,800 |
Find assessor info on the county website
Monthly payment
Est. payment
Payment breakdown
Explore the cost of this home by adjusting the details. Changes won't be saved.Climate risks
Neighborhood: 60527
Nearby schools
Schools provided by the listing agent
- Elementary: Anne M Jeans Elementary School
- Middle: Burr Ridge Middle School
- High: Hinsdale South High School
- District: 180
Source: MRED as distributed by MLS GRID. This data may not be complete. We recommend contacting the local school district to confirm school assignments for this home.
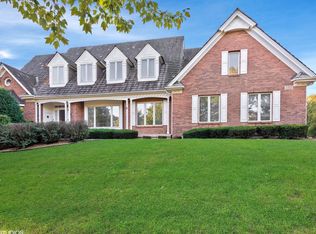
- $---- bd-- ba-- sqft136 Circle Ridge Dr, Willowbrook, IL 60527Off Market
- $1,085,400-- bd4 ba4.5k sqft138 Circle Ridge Dr, Burr Ridge, IL 60527Off Market
- $909,1005 bd3 ba3.6k sqft134 Circle Ridge Dr, Burr Ridge, IL 60527Off Market

- $1,070,2005 bd6 ba6.7k sqft132 Circle Ridge Dr, Burr Ridge, IL 60527Off Market
Similar homes
- $1,008,0005 bd3 ba4k sqft10S230 S Grant St, Burr Ridge, IL 60527Active
 MLS ID #12739007, Rame Mahmoud, HomeSmart Realty Group. MRED as distributed by MLS GRID
 - $949,0004 bd4 ba5.3k sqft5 Regent Ct, Burr Ridge, IL 60527Active
 MLS ID #12537427, Ann Hoglund, @properties Christie's International Real Estate. MRED as distributed by MLS GRID
 - $1,299,0005 bd6 ba4.2k sqft6730 S Madison St, Willowbrook, IL 60527Active
 MLS ID #12717329, Linda Feinstein, ABR,AHWD,CRS,CSC,GRI,PSA,SFR,SRES, Compass. MRED as distributed by MLS GRID
 - $1,249,9904 bd5 ba4.4k sqft6904 Irish Ct, Darien, IL 60561Re-activated
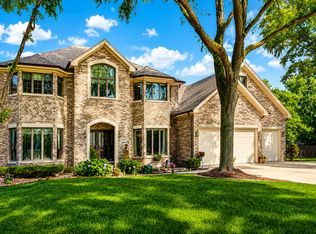 MLS ID #12700370, Gabriela Chawla, Compass. MRED as distributed by MLS GRID
