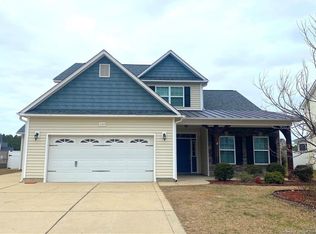
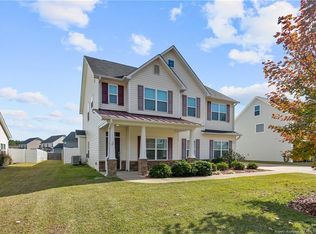
Welcome to this stunning 5-bedroom, 3.5-bath home located in the desirable Pines at Westgate community in Raeford. With over 3,000 square feet, this home offers space, comfort, and a functional layout perfect for everyday living and entertaining. The open-concept floor plan features a spacious living area with a beautiful fireplace, a dining area, and a well-appointed kitchen complete with stainless steel appliances, a large island, and a walk-in pantry. The oversized bedrooms provide plenty of room to spread out, while the primary suite offers a true retreat with double vanities, a separate garden tub and shower, and a private water closet. The third floor features a large game room/flex space perfect for a media room, playroom, or home office. Additional highlights include a 3-car garage, covered front porch, and a covered rear porch overlooking the privacy-fenced backyard. Situated on a cul-de-sac lot with no city taxes, this home also gives you access to the fantastic amenities that Pines at Westgate has to offer. Schedule your showing today and come see everything this beautiful home has to offer.
Sold for $415,000
Zillow last checked:
Listing updated:
Bought with:
Romeo Abraham, 365632
Intracoastal Realty Corporation
Source: Hive MLS,MLS#: 100575141 Originating MLS: Mid Carolina Regional MLS
Originating MLS: Mid Carolina Regional MLSPrice history
| Date | Event | Price |
|---|---|---|
| 8/4/2026 | Sold | $415,000$138/sqft |
Source:  Hive MLS #100575141 Report a problem Hive MLS #100575141 Report a problem | ||
| 7/11/2026 | Contingent | $415,000$138/sqft |
Source: Hive MLS #100575141 Report a problem | ||
| 7/11/2026 | Pending sale | $415,000$138/sqft |
Source:  LPRMLS #765796 Report a problem LPRMLS #765796 Report a problem | ||
| 6/23/2026 | Price change | $415,000-1.2%$138/sqft |
Source: LPRMLS #760925 Report a problem | ||
| 6/18/2026 | Price change | $419,9900%$140/sqft |
Source: LPRMLS #760925 Report a problem | ||
| 6/8/2026 | Price change | $419,995-1.2%$140/sqft |
Source: LPRMLS #760925 Report a problem | ||
| 6/1/2026 | Price change | $424,995-1.2%$142/sqft |
Source: LPRMLS #760925 Report a problem | ||
| 5/29/2026 | Price change | $429,9940%$143/sqft |
Source: LPRMLS #760925 Report a problem | ||
| 5/26/2026 | Price change | $429,995-1.2%$143/sqft |
Source: LPRMLS #760925 Report a problem | ||
| 4/24/2026 | Listed for sale | $435,000+22.5%$145/sqft |
Source: LPRMLS #760925 Report a problem | ||
| 7/28/2022 | Sold | $355,000$118/sqft |
Source: Public Record Report a problem | ||
| 6/10/2022 | Pending sale | $355,000$118/sqft |
Source: LPRMLS #686294 Report a problem | ||
| 1/17/2022 | Listing removed | -- |
Source: LPRMLS #676276 Report a problem | ||
| 1/17/2022 | Listed for sale | $355,000$118/sqft |
Source: LPRMLS #676276 Report a problem | ||
| 1/10/2022 | Pending sale | $355,000$118/sqft |
Source: LPRMLS #676276 Report a problem | ||
| 1/10/2022 | Listed for sale | $355,000+39.8%$118/sqft |
Source: LPRMLS #676276 Report a problem | ||
| 4/9/2014 | Sold | $253,900$85/sqft |
Source: Agent Provided Report a problem | ||
Get a cash offer in 3 minutes
Find out how much your home could sell for in as little as 3 minutes with a no-obligation cash offer.
Estimated market value
$415,000
