Skip main navigation
Sold for $1,350,000
  • Listing Provided by: Coldwell Banker Realty
    Bought with: Saigon Realty
    $1,350,000

    136 Citysquare, Irvine, CA 92614

    4beds
    2,141sqft
    Condominium
    Built in 2021
    -- sqft lot
    $1,425,800 Zestimate®
    $631/sqft
    $5,754 Estimated rent

    Home value

    $1,425,800

    $1.35M - $1.51M

    $5,754/mo

    Zestimate® history
    Loading
    Loading...

    Owner options

    List your home for rent

    $5,754/mo

    Rent Zestimate®

    Find your next renter with Zillow Rental Manager. Plus, with online applications, you can quickly screen prospective tenants – for free.

    Learn more

    $5,754/mo

    Rent Zestimate®

    Refinance and save

    $8,689/mo

    Est. payment

    Refinancing to a lower rate could help reduce your monthly payments and save thousands over the life of the loan.

    See today's rates

    $8,689/mo

    Est. payment

    Explore your selling options

    Work with a Zillow partner agent

    Leverage their expertise and Zillow's premium Showcase listings to get your home seen by more buyers.

    Get started

    List with your own agent

    Get your home in front of millions of buyers by listing it on Zillow.

    Learn how to do it

    Sell it yourself

    Take full control of how buyers see your home on Zillow by listing For Sale by Owner (FSBO).

    List your home

    What's special

    High ceilingsWalk-in closetDual shower headWalk-in showerEnsuite bathroomSeparate dining areaDual sinks
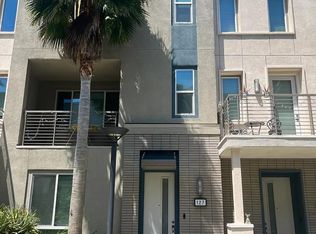
    Welcome to the epitome of luxury living in Irvine! This fully upgraded condo is the largest plan and invites you into a world of sophistication from the moment you step through the front entrance gate into the spacious front patio adorned with charming brick siding. The high ceilings in the dedicated front landing create an inviting ambiance, setting the tone for the elegance that awaits inside. The first floor boasts a thoughtfully designed bedroom with an ensuite bathroom featuring a large soaking tub/shower combo, providing a perfect retreat. For added convenience, direct access from the bottom floor leads to the two-car garage, showcasing epoxy flooring for a polished finish. As you ascend the staircase to the second floor, you'll discover a kitchen that will fulfill every chef's dream. The expansive giant island becomes the focal point for entertaining family and friends, complemented by white cabinetry, stainless steel appliances, two ovens, a built-in pantry, and an open layout seamlessly connecting to the living room. Natural light pours in through the large windows, creating a warm and inviting atmosphere. Step out onto the private patio directly off the kitchen and separate dining area, providing a serene space for relaxation. On your way up to the third floor, bask in the sunlight streaming through the ceiling-reaching windows. The large primary bedroom features a walk-in closet and a substantial ensuite primary bathroom. This luxurious space showcases a dual shower head and a stone backsplash in the walk-in shower, dual sinks, and ample storage for linens. The hallway leads to a dedicated side-by-side laundry closet with shelving, two secondary bedrooms—one with a walk-in closet—and an additional bathroom with a large soaking tub/shower combo, white subway tile backsplash, upgraded fixtures, and dual sinks. Recessed lighting throughout the entire home enhances the modern aesthetic, and the property is powered by solar that is paid in full, reflecting a commitment to sustainability. Including quick access to the 405 and 55 freeways, also enjoy the privilege of residing in a community surrounded by dining, shopping, entertainment, close to John Wayne Airport, workout clubs and so much more! Seize the opportunity to make this meticulously upgraded condo your home and elevate your living experience to new heights!

    Zillow last checked:

    Listing updated:

    Listing Provided by:

    Hiram Aviles DRE #00916447 949-439-5331,

    Coldwell Banker Realty

    Bought with:

    Van Hung Le, DRE #02074440

    Saigon Realty

    Source: CRMLS,MLS#: OC24033229MLS LogoOriginating MLS: California Regional MLS

    Facts & features

    Interior

    Bedrooms & bathrooms
    • Bedrooms: 4
    • Bathrooms: 4
    • Full bathrooms: 3
    • 1/2 bathrooms: 1
    • Main level bathrooms: 1
    • Main level bedrooms: 1
    Bedroom
    • Features: Bedroom on Main Level
    Bathroom
    • Features: Bathtub, Dual Sinks, Enclosed Toilet, Multiple Shower Heads, Soaking Tub, Separate Shower, Tub Shower, Upgraded, Walk-In Shower
    Kitchen
    • Features: Kitchen Island, Kitchen/Family Room Combo, Quartz Counters, Utility Sink
    Other
    • Features: Walk-In Closet(s)
    Heating
    • Forced Air
    Cooling
    • Central Air
    Appliances
    • Included: Double Oven, Dishwasher, Disposal, Microwave
    • Laundry: Laundry Closet, Upper Level
    Features
    • Breakfast Bar, Built-in Features, Balcony, High Ceilings, Multiple Staircases, Open Floorplan, Pantry, Quartz Counters, Recessed Lighting, Two Story Ceilings, Bedroom on Main Level, Entrance Foyer, Walk-In Closet(s)
    • Flooring: Carpet, Tile
    • Doors: Panel Doors, Sliding Doors
    • Windows: Blinds
    • Has fireplace: No
    • Fireplace features: None
    • Common walls with other units/homes: 2+ Common Walls
    Interior area
    • Total interior livable area: 2,141 sqft

    Property

    Parking
    • Total spaces: 2
    • Parking features: Door-Multi, Direct Access, Garage
    • Attached garage spaces: 2
    Accessibility
    • Accessibility features: None
    Features
    • Levels: Three Or More
    • Stories: 3
    • Entry location: Front
    • Patio & porch: Front Porch, Patio
    • Pool features: None
    • Spa features: None
    • Fencing: Wrought Iron
    • Has view: Yes
    • View description: None
    Details
    • Parcel number: 93010041
    • Special conditions: Standard

    Construction

    Type & style
    • Home type: Condo
    • Property subtype: Condominium
    • Attached to another structure: Yes
    Materials
    • Brick, Stucco
    • Foundation: Slab
    • Roof: See Remarks
    Condition
    • Turnkey
    • New construction: No
    • Year built: 2021

    Utilities & green energy

    • Sewer: Public Sewer
    • Water: Public
    • Utilities for property: Electricity Available, Natural Gas Available, Sewer Available, Water Available
    Green energy
    • Energy generation: Solar

    Community & neighborhood

    Security
    • Security features: Carbon Monoxide Detector(s), Smoke Detector(s)
    Community
    • Community features: Sidewalks
    Location
    • Region: Irvine

    HOA & financial

    HOA
    • Has HOA: Yes
    • HOA fee: $302 monthly
    • Amenities included: Dog Park, Outdoor Cooking Area, Barbecue, Picnic Area, Playground
    • Association name: Citysquare Community Association
    • Association phone: 800-369-7260
    • Second association phone: 800-369-7260

    Other

    Other facts
    • Listing terms: Cash,Cash to New Loan
    • Road surface type: Paved

    Price history

    DateEventPrice
    4/1/2024Sold$1,350,000+0.1%$631/sqft
    Source: CRMLS #OC24033229 Report a problem
    3/28/2024Pending sale$1,348,000$630/sqft
    Source: CRMLS #OC24033229 Report a problem
    3/19/2024Contingent$1,348,000$630/sqft
    Source: CRMLS #OC24033229 Report a problem
    2/26/2024Listed for sale$1,348,000+47.5%$630/sqft
    Source: CRMLS #OC24033229 Report a problem
    6/11/2021Sold$914,000+0%$427/sqft
    Source: Public Record Report a problem
    5/18/2021Pending sale$913,880$427/sqft
    Source: Meritage Homes #OC21004343 Report a problem
    4/30/2021Listed for sale$913,880-2.8%$427/sqft
    Source: Meritage Homes Report a problem
    1/31/2021Listing removed$939,880$439/sqft
    Source: Meritage Homes Report a problem
    1/27/2021Price change$939,880+1.1%$439/sqft
    Source: Meritage Homes #OC21004343 Report a problem
    1/9/2021Listed for sale$929,880$434/sqft
    Source: Meritage Homes Report a problem

    Public tax history

    YearProperty taxesTax assessment
    2025$15,504 +42%$1,377,000 +42%
    2024$10,922 +3.7%$969,816 +2%
    2023$10,535 +0.9%$950,800 +2%
    2022$10,439 +45.4%$932,157 +46.2%
    2021$7,180 -0.3%$637,425 +1%
    2020$7,201 $630,889

    Find assessor info on the county website

    Neighborhood: Business District

    Nearby schools

    GreatSchools rating
    Schools provided by the listing agent
    • Elementary: Monroe
    • Middle: McFadden
    • High: Century

    Source: CRMLS. This data may not be complete. We recommend contacting the local school district to confirm school assignments for this home.

    Get a cash offer in 3 minutes
    Find out how much your home could sell for in as little as 3 minutes with a no-obligation cash offer.
    Estimated market value
    $1,425,800
    Get a cash offer in 3 minutes
    Find out how much your home could sell for in as little as 3 minutes with a no-obligation cash offer.
    Estimated market value
    $1,425,800