Welcome to this stunning 4-bedroom, 3.5 bath home that perfectly combines functionality, style, and comfort! One of the highlights is the expansive and well-designed kitchen featuring updated appliances and a convenient pantry to keep everything organized. This culinary haven is complemented by an adjacent breakfast room, creating a seamless flow for morning routines or casual meals. On the main floor, you'll find a luxurious bedroom suite, a tranquil haven for the homeowner. The en-suite bathroom boasts double sinks, a separate shower, a relaxing garden tub, and a walk-in closet for added storage. Upstairs, another living area awaits, offering versatility as an office space or a cozy family retreat. Three additional bedrooms on this floor ensure plenty of space for loved ones and guests. With its spacious floorplan, cozy fireplace, and thoughtfully designed kitchen, this property is a dream come true! Don't miss the opportunity to make this exquisite property your forever home.
Sold
Price Unknown
136 Clear Creek Dr, Red Oak, TX 75154
4beds
2,314sqft
Single Family Residence
Built in 2006
5,488 Square Feet Lot
$346,700 Zestimate®
$--/sqft
$2,623 Estimated rent
Home value
$346,700
$329,000 - $364,000
$2,623/mo
Zestimate® history
Owner options
List your home for rent
$2,623/mo
Rent Zestimate®
Find your next renter with Zillow Rental Manager. Plus, with online applications, you can quickly screen prospective tenants – for free.
$2,623/mo
Rent Zestimate®
Refinance and save
Refinancing to a lower rate could help reduce your monthly payments and save thousands over the life of the loan.
Explore your selling options
Work with a Zillow partner agent
Leverage their expertise and Zillow's premium Showcase listings to get your home seen by more buyers.
Get startedList with your own agent
Get your home in front of millions of buyers by listing it on Zillow.
Learn how to do itSell it yourself
Take full control of how buyers see your home on Zillow by listing For Sale by Owner (FSBO).
List your homeWhat's special
Cozy fireplaceUpdated appliancesOffice spaceLuxurious bedroom suiteWalk-in closetDouble sinksWell-designed kitchen
Zillow last checked:
Listing updated:
Listed by:
Bobbie Carrington 0634486 469-892-8807,
Keller Williams Realty 972-938-2222
Bought with:
Alexis Zamarripa
eXp Realty LLC
Source: NTREIS,MLS#: 20383480
Facts & features
Interior
Bedrooms & bathrooms
- Bedrooms: 4
- Bathrooms: 4
- Full bathrooms: 3
- 1/2 bathrooms: 1
Primary bedroom
- Level: First
- Dimensions: 16 x 13
Bedroom
- Level: Second
- Dimensions: 11 x 10
Bedroom
- Level: Second
- Dimensions: 11 x 11
Bedroom
- Level: Second
- Dimensions: 10 x 11
Breakfast room nook
- Level: First
- Dimensions: 8 x 6
Dining room
- Level: First
- Dimensions: 10 x 11
Kitchen
- Level: First
- Dimensions: 13 x 13
Living room
- Level: First
- Dimensions: 17 x 12
Living room
- Level: First
- Dimensions: 9 x 14
Living room
- Level: Second
- Dimensions: 19 x 19
Utility room
- Level: First
- Dimensions: 8 x 6
Cooling
- Central Air, Electric
Appliances
- Included: Dishwasher, Electric Oven, Disposal, Microwave
- Laundry: Laundry in Utility Room
Features
- Chandelier, Decorative/Designer Lighting Fixtures, Double Vanity, Eat-in Kitchen, Pantry, Walk-In Closet(s)
- Flooring: Carpet, Other, Tile
- Has basement: No
- Number of fireplaces: 1
- Fireplace features: Wood Burning
Interior area
- Total interior livable area: 2,314 sqft
Property
Parking
- Total spaces: 2
- Parking features: Concrete, Door-Single, Driveway
- Attached garage spaces: 2
- Has uncovered spaces: Yes
Features
- Levels: Two
- Stories: 2
- Pool features: None
Lot
- Size: 5,488 Square Feet
Details
- Parcel number: 229701
Construction
Type & style
- Home type: SingleFamily
- Architectural style: Traditional,Detached
- Property subtype: Single Family Residence
Materials
- Brick
- Foundation: Slab
- Roof: Composition
Condition
- Year built: 2006
Utilities & green energy
- Sewer: Public Sewer
- Water: Public
- Utilities for property: Sewer Available, Water Available
Community & HOA
Community
- Security: Smoke Detector(s)
- Subdivision: Waterview Farms P D
HOA
- Has HOA: No
Location
- Region: Red Oak
Financial & listing details
- Tax assessed value: $344,138
- Annual tax amount: $7,332
- Date on market: 7/20/2023
- Cumulative days on market: 12 days
- Exclusions: Washer, dryer, refrigerator
Price history
| Date | Event | Price |
|---|---|---|
| 9/1/2023 | Sold | -- |
Source: NTREIS #20383480 Report a problem | ||
| 8/11/2023 | Pending sale | $349,000$151/sqft |
Source: NTREIS #20383480 Report a problem | ||
| 7/31/2023 | Contingent | $349,000$151/sqft |
Source: NTREIS #20383480 Report a problem | ||
| 7/28/2023 | Price change | $349,000-2.8%$151/sqft |
Source: NTREIS #20383480 Report a problem | ||
| 7/19/2023 | Listed for sale | $359,000+67%$155/sqft |
Source: NTREIS #20383480 Report a problem | ||
| 12/23/2017 | Sold | -- |
Source: Agent Provided Report a problem | ||
| 12/12/2017 | Pending sale | $215,000$93/sqft |
Source: Ellis County #13722225 Report a problem | ||
| 11/2/2017 | Listed for sale | $215,000+43.4%$93/sqft |
Source: Keller Williams Realty #13722225 Report a problem | ||
| 11/26/2010 | Listing removed | $149,900$65/sqft |
Source: RE/MAX Premier Properties 1 #11283930 Report a problem | ||
| 2/26/2010 | Listed for sale | $149,900+17.2%$65/sqft |
Source: RE/MAX Premier Properties 1 #11283930 Report a problem | ||
| 2/10/2010 | Sold | -- |
Source: Agent Provided Report a problem | ||
| 12/26/2009 | Price change | $127,900-4.9%$55/sqft |
Source: Real Estate by Pat Gray #11289390 Report a problem | ||
| 12/3/2009 | Price change | $134,500-6.5%$58/sqft |
Source: Real Estate by Pat Gray #11289390 Report a problem | ||
| 11/10/2009 | Price change | $143,900-4%$62/sqft |
Source: Real Estate by Pat Gray #11289390 Report a problem | ||
| 10/16/2009 | Listed for sale | $149,900$65/sqft |
Source: Real Estate by Pat Gray #11289390 Report a problem | ||
| 7/13/2009 | Sold | -- |
Source: Public Record Report a problem | ||
Public tax history
| Year | Property taxes | Tax assessment |
|---|---|---|
| 2025 | $6,995 -0.7% | $344,138 +1.3% |
| 2024 | $7,046 -18.9% | $339,690 -18.9% |
| 2023 | $8,687 +18.5% | $418,647 +30.4% |
| 2022 | $7,332 | $320,956 +30.9% |
| 2021 | -- | $245,230 +11.3% |
| 2020 | -- | $220,250 -5% |
| 2019 | $5,804 +29.3% | $231,930 +9.1% |
| 2018 | $4,487 | $212,530 +8.6% |
| 2017 | $4,487 +10.1% | $195,700 +2.2% |
| 2016 | $4,077 +14% | $191,570 +22.3% |
| 2015 | $3,574 | $156,600 +6.5% |
| 2014 | $3,574 | $147,050 +1.3% |
| 2013 | -- | $145,120 -3.1% |
| 2012 | -- | $149,760 -2.2% |
| 2011 | -- | $153,090 -4.9% |
| 2010 | -- | $161,000 -3.9% |
| 2009 | -- | $167,590 -2.9% |
| 2008 | -- | $172,520 +149% |
| 2007 | -- | $69,290 +2209.7% |
| 2005 | -- | $3,000 |
Find assessor info on the county website
Neighborhood: 75154
Nearby homes
- $348,1004 bd-- ba2.7k sqft134 Clear Creek Dr, Red Oak, TX 75154Off Market

- $355,5004 bd3 ba3.1k sqft138 Clear Creek Dr, Red Oak, TX 75154Off Market
- $326,2004 bd3 ba2.6k sqft132 Clear Creek Dr, Red Oak, TX 75154Off Market

- $348,2003 bd2 ba2.3k sqft140 Clear Creek Dr, Red Oak, TX 75154Off Market
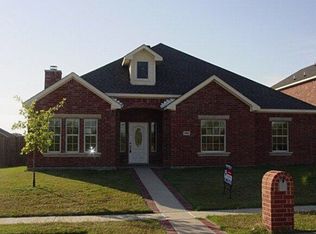
- $351,4003 bd-- ba1.7k sqft133 Parks Branch Rd, Red Oak, TX 75154Off Market
- $318,3005 bd-- ba1.8k sqft131 Parks Branch Rd, Red Oak, TX 75154Off Market
- $323,6004 bd-- ba1.6k sqft135 Parks Branch Rd, Red Oak, TX 75154Off Market
- $--5 bd4 ba2.4k sqft130 Clear Creek Dr, Red Oak, TX 75154Sold
Nearby schools
GreatSchools rating
- 8/10Shields Elementary SchoolGrades: PK-5Distance: 2.4 mi
- 4/10Red Oak Middle SchoolGrades: 6-8Distance: 1.4 mi
- 4/10Red Oak High SchoolGrades: 9-12Distance: 1.6 mi
Schools provided by the listing agent
- Elementary: Wooden
- Middle: Red Oak
- High: Red Oak
- District: Red Oak ISD
Source: NTREIS. This data may not be complete. We recommend contacting the local school district to confirm school assignments for this home.
Get a cash offer in 3 minutes
Find out how much your home could sell for in as little as 3 minutes with a no-obligation cash offer.
Estimated market value
$346,700
Get a cash offer in 3 minutes
Find out how much your home could sell for in as little as 3 minutes with a no-obligation cash offer.
Estimated market value
$346,700
- Texas
- Ellis County
- Red Oak
- 75154
- 136 Clear Creek Dr
Nearby cities
Nearby zip codes
Other Red Oak Topics
