Skip main navigation
Sold for $1,875,000
  • $1,875,000

    136 Clifford Ter, San Francisco, CA 94117

    3beds
    --sqft
    Condominium
    Built in 1958
    -- sqft lot
    $1,962,400 Zestimate®
    $--/sqft
    $6,708 Estimated rent

    Home value

    $1,962,400

    $1.77M - $2.18M

    $6,708/mo

    Zestimate® history
    Loading
    Loading...

    Owner options

    List your home for rent

    $6,708/mo

    Rent Zestimate®

    Find your next renter with Zillow Rental Manager. Plus, with online applications, you can quickly screen prospective tenants – for free.

    Learn more

    $6,708/mo

    Rent Zestimate®

    Refinance and save

    $12,306/mo

    Est. payment

    Refinancing to a lower rate could help reduce your monthly payments and save thousands over the life of the loan.

    See today's rates

    $12,306/mo

    Est. payment

    Explore your selling options

    Work with a Zillow partner agent

    Leverage their expertise and Zillow's premium Showcase listings to get your home seen by more buyers.

    Get started

    List with your own agent

    Get your home in front of millions of buyers by listing it on Zillow.

    Learn how to do it

    Sell it yourself

    Take full control of how buyers see your home on Zillow by listing For Sale by Owner (FSBO).

    List your home

    What's special

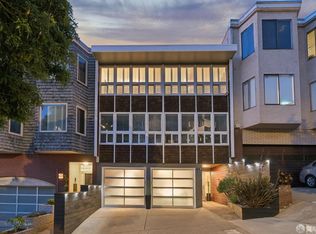
    Classic mid-century corner fireplaceOpen kitchenEn-suite bathTrademark wall of windowsLight-filled primary suiteLight-filled homeBeautifully updated facade
    This impeccably maintained 3-bedroom, 2-bath condo offers a desirable open floor plan in a coveted Ashbury Heights location. Approaching the home, you can't help but notice the beautifully updated facade and the dramatic succulents lining the entry. As you enter, you are struck by the walls of glass, which are a keynote of this light-filled home. A classic mid-century corner fireplace, adds style and warmth to the bright living room and the adjacent, large dining area. Both have a garden view through the wall of glass, with a private deck which makes indoor-outdoor living a reality. The open kitchen adjacent to the dining room is a well-equipped, efficient culinary center that is sure to be the focus of daily life or entertaining. A full bath is conveniently located off the hall leading to the 3 bedrooms. The light-filled primary suite has an en-suite bath. The second comfortable bedroom is located at the front of the home and also benefits from the trademark wall of windows. The third bedroom, with access to the skylight-covered center patio, could also serve as an ideal home office or study. The lower level provides access to the verdant landscaped garden with extensive decking, making it a tranquil and beautiful oasis in the heart of the city. One car garage parking and a second space in the driveway. A large storage area offers an ideal space for a home gym, artist's studio, or workshop. Mere minutes from Buena Vista, Corona Heights, and Mt. Olympus parks, it offers endless outdoor options, while proximity to Cole Valley and Eureka Valley offers fine dining, shopping and entertainment.

    Zillow last checked:

    Listing updated:

    Listed by:

    Dennis R. Otto DRE #01376767 415-516-0286,

    Compass 415-660-9955

    Bought with:

    Jeannie Gant, DRE #01870861

    Gant Properties

    Source: SFAR,MLS#: 426107081MLS LogoOriginating MLS: San Francisco Association of REALTORS

    Facts & features

    Interior

    Bedrooms & bathrooms
    • Bedrooms: 3
    • Bathrooms: 2
    • Full bathrooms: 2
    Rooms
    • Room types: Bathroom, Dining Room, Kitchen, Living Room, Possible Guest, Storage
    Primary bedroom
    • Area: 0
    • Dimensions: 0 x 0
    Bedroom 1
    • Area: 0
    • Dimensions: 0 x 0
    Bedroom 2
    • Area: 0
    • Dimensions: 0 x 0
    Bedroom 3
    • Area: 0
    • Dimensions: 0 x 0
    Bedroom 4
    • Area: 0
    • Dimensions: 0 x 0
    Primary bathroom
    • Features: Shower Stall(s), Tile
    Bathroom
    • Features: Tub w/Shower Over
    Dining room
    • Features: Dining/Living Combo
    • Area: 0
    • Dimensions: 0 x 0
    Family room
    • Area: 0
    • Dimensions: 0 x 0
    Kitchen
    • Features: Granite Counters
    • Area: 0
    • Dimensions: 0 x 0
    Living room
    • Features: Deck Attached
    • Area: 0
    • Dimensions: 0 x 0
    Heating
    • Central, Gas
    Appliances
    • Included: Dishwasher, Disposal, Electric Cooktop, Free-Standing Refrigerator, Gas Water Heater, Range Hood, Dryer, Washer
    • Laundry: In Garage
    Features
    • Flooring: Carpet, Wood
    • Number of fireplaces: 1
    • Fireplace features: Gas, Living Room
    Interior area
    • Total structure area: 0

    Property

    Parking
    • Total spaces: 1
    • Parking features: Garage Door Opener, Inside Entrance, Independent, On Site - Mapped (Condo Only)
    • Garage spaces: 1
    Features
    • Patio & porch: Covered, Uncovered Deck
    • Fencing: Back Yard
    • Has view: Yes
    • View description: Garden
    Lot
    • Size: 2,402 Square Feet
    Details
    • Parcel number: 2617049
    • Special conditions: Standard

    Construction

    Type & style
    • Home type: Condo
    • Architectural style: Mid-Century
    • Property subtype: Condominium
    Materials
    • Shingle Siding
    • Foundation: Concrete Perimeter
    • Roof: Asphalt
    Condition
    • Updated/Remodeled
    • New construction: No
    • Year built: 1958

    Utilities & green energy

    • Sewer: Public Sewer
    • Water: Meter on Site, Public
    • Utilities for property: Public

    Community & HOA

    Community
    • Security: Carbon Monoxide Detector(s), Double Strapped Water Heater, Fire Extinguisher, Smoke Detector(s)
    HOA
    • Has HOA: Yes
    • HOA fee: $500 monthly
    Location
    • Region: San Francisco
    • Elevation: 0

    Financial & listing details

    • Date on market: 3/2/2026
    • Cumulative days on market: 16 days
    • Total actual rent: 0

    Price history

    DateEventPrice
    4/6/2026Sold$1,875,000+29.3%
    Source: SFAR #426107081 Report a problem
    3/18/2026Pending sale$1,450,000
    Source: SFAR #426107081 Report a problem
    3/2/2026Listed for sale$1,450,000
    Source: SFAR #426107081 Report a problem

    Public tax history

    Tax history is unavailable.

    Neighborhood: Buena Vista

    Nearby schools

    GreatSchools rating
    Schools provided by the listing agent
    • District: San Francisco

    Source: SFAR. This data may not be complete. We recommend contacting the local school district to confirm school assignments for this home.

    Get a cash offer in 3 minutes
    Find out how much your home could sell for in as little as 3 minutes with a no-obligation cash offer.
    Estimated market value
    $1,962,400
    Get a cash offer in 3 minutes
    Find out how much your home could sell for in as little as 3 minutes with a no-obligation cash offer.
    Estimated market value
    $1,962,400