Skip main navigation
Off market
  • $774,300

    136 Codo Ct, Saint Augustine, FL 32095

    4beds
    3,093sqft
    SingleFamily
    Built in 2016
    0.33 Acres Lot
    $774,300 Zestimate®
    $250/sqft
    $3,602 Estimated rent

    Home value

    $774,300

    $736,000 - $813,000

    $3,602/mo

    Zestimate® history
    Loading
    Loading...

    Owner options

    List your home for rent

    $3,602/mo

    Rent Zestimate®

    Find your next renter with Zillow Rental Manager. Plus, with online applications, you can quickly screen prospective tenants – for free.

    Learn more

    $3,602/mo

    Rent Zestimate®

    Refinance and save

    $5,048/mo

    Est. payment

    Refinancing to a lower rate could help reduce your monthly payments and save thousands over the life of the loan.

    See today's rates

    $5,048/mo

    Est. payment

    Explore your selling options

    Work with a Zillow partner agent

    Leverage their expertise and Zillow's premium Showcase listings to get your home seen by more buyers.

    Get started

    List with your own agent

    Get your home in front of millions of buyers by listing it on Zillow.

    Learn how to do it

    Sell it yourself

    Take full control of how buyers see your home on Zillow by listing For Sale by Owner (FSBO).

    List your home

    What's special

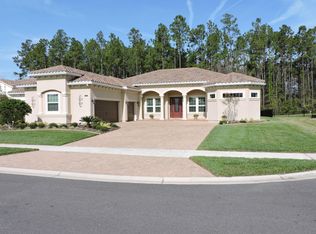
    GORGEOUS LENNAR STOCKTON MODEL WITH ALL THE BELLS & WHISTLES. YOU CANNOT BUILD THIS HOME NEW WITH OVER $67,000 IN UPGRADES FOR LESS MONEY. Shutters and lots of crown moldings throughout, fenced yard,paver drive & walkways, extended screened lanai, concrete borders,epoxy floors, LED lighting and steel cabinets in garage,well for sprinklers,water softener & whole house water filtration system, outdoor kitchen, upgraded Bellacore fixtures & lighting, All spec sun control on doors, gorgeous wood-look tile throughout. Huge light & bright kitchen with granite, B/I double ovens, gas cooktop, micro, island, farmhouse stainless sink, tile backsplash and desk. 4th bdrm being used as a pantry and den with french doors.

    This property is off market, which means it's not currently listed for sale or rent on Zillow. This may be different from what's available on other websites or public sources.

    Facts & features

    Interior

    Bedrooms & bathrooms
    • Bedrooms: 4
    • Bathrooms: 3
    • Full bathrooms: 3
    Heating
    • Forced air
    Cooling
    • Central
    Appliances
    • Included: Dishwasher, Garbage disposal, Microwave, Range / Oven, Refrigerator
    Features
    • Ceiling Fan(s), Breakfast Bar, Walk-In Closet(s), Separate Dining Room, LIBRARY/OFFICE, Entrance Foyer, Family Room, Breakfast Room, Ceiling 8+ Ft., Lndry/Util. (inside), Separate Living Room, Eating Space-Kitchen, Pantry - Closet, Solid Srfce Cntrtops
    • Flooring: Tile
    • Doors: Sliding Glass Dr(s)
    Interior area
    • Structure area source: Tax Roll
    • Total interior livable area: 3,093 sqft

    Property

    Parking
    • Total spaces: 3
    • Parking features: Garage - Attached
    Features
    • Patio & porch: Porch - Open, Lanai - Screened
    • Exterior features: Stucco, Wood, Brick
    • Pool features: Community, Childrens Pool
    • Fencing: Wrought Iron, Fenced Rear
    Lot
    • Size: 0.33 Acres
    • Features: Cul-de-Sac, Suburban, Regular Lot, Golf Course Comm, Consrvation Preserv
    Details
    • Additional structures: Summer Kitchen
    • Parcel number: 0721520160

    Construction

    Type & style
    • Home type: SingleFamily
    • Architectural style: Ranch, Spanish
    Materials
    • Wood
    • Foundation: Concrete
    • Roof: Tile
    Condition
    • Year built: 2016

    Utilities & green energy

    • Sewer: Public Sewer
    • Water: Public

    Community & neighborhood

    Security
    • Security features: Gated Community, Security, Security System Owned
    Location
    • Region: Saint Augustine

    HOA & financial

    HOA
    • Has HOA: Yes
    • HOA fee: $89 monthly

    Other

    Other facts
    • Sewer: Public Sewer
    • WaterSource: Public
    • Flooring: Tile, Ceramic Tile
    • Roof: Tile
    • Appliances: Dishwasher, Refrigerator, Disposal, Microwave, Gas Range, Self Cleaning Oven
    • InteriorFeatures: Ceiling Fan(s), Breakfast Bar, Walk-In Closet(s), Separate Dining Room, LIBRARY/OFFICE, Entrance Foyer, Family Room, Breakfast Room, Ceiling 8+ Ft., Lndry/Util. (inside), Separate Living Room, Eating Space-Kitchen, Pantry - Closet, Solid Srfce Cntrtops
    • ArchitecturalStyle: Ranch, Spanish
    • GarageYN: true
    • AttachedGarageYN: true
    • HeatingYN: true
    • CoolingYN: true
    • FoundationDetails: Slab
    • CommunityFeatures: Playground, Tennis Court(s), Exercise Room, Clubhouse, Bike Path, Golf Course, Sauna, Basket Ball Court(s), Club Facilities, Soccer Field(s), Walking/Jogging Path, Sprinkler System, Baseball Field(s), Nature Trails, Dock/Pier
    • BusinessType: Residential
    • ConstructionMaterials: Stucco, Wood Frame, Imitation Brick/Ston
    • StoriesTotal: 1
    • LotFeatures: Cul-de-Sac, Suburban, Regular Lot, Golf Course Comm, Consrvation Preserv
    • CoveredSpaces: 3
    • RoadFrontageType: City Street
    • Cooling: Central Air
    • PoolFeatures: Community, Childrens Pool
    • LivingAreaSource: Tax roll
    • SecurityFeatures: Gated Community, Security, Security System Owned
    • ParkingFeatures: Attached Garage, Oversized, Courtyard Entry Gar
    • RoomKitchenFeatures: Breakfast Bar, Pantry - Closet, Solid Srfce Cntrtops
    • RoomDiningRoomFeatures: Breakfast Room, Separate Dining Room, Eating Space-Kitchen
    • RoadSurfaceType: Asphalt
    • Fencing: Wrought Iron, Fenced Rear
    • PatioAndPorchFeatures: Porch - Open, Lanai - Screened
    • BuildingAreaSource: Tax Roll
    • Heating: Central Heating
    • RoomBedroomFeatures: Split Bedrooms, MBR - First Floor
    • RoomBathroomFeatures: Garden Bath, Ownr BathTub Sep Shwr
    • DoorFeatures: Sliding Glass Dr(s)
    • OtherStructures: Summer Kitchen
    • ExteriorFeatures: Covenants/Restrictns
    • Road surface type: Asphalt

    Price history

    DateEventPrice
    7/26/2019Sold$520,000-4.6%$168/sqft
    Source: realMLS #976663 Report a problem
    6/20/2019Pending sale$545,000$176/sqft
    Source: DAVIDSON REALTY, INC. #976663 Report a problem
    6/13/2019Price change$545,000-0.9%$176/sqft
    Source: DAVIDSON REALTY, INC. #976663 Report a problem
    3/21/2019Price change$549,900-3.4%$178/sqft
    Source: DAVIDSON REALTY, INC. #976663 Report a problem
    1/28/2019Listed for sale$569,000+14.7%$184/sqft
    Source: DAVIDSON REALTY, INC. #976663 Report a problem
    4/28/2017Sold$496,000-7.9%$160/sqft
    Source: Public Record Report a problem
    3/13/2017Price change$538,265+0.5%$174/sqft
    Source: Lennar Report a problem
    3/10/2017Price change$535,765-0.7%$173/sqft
    Source: Lennar Report a problem
    12/7/2016Listed for sale$539,455$174/sqft
    Source: Lennar Report a problem

    Public tax history

    YearProperty taxesTax assessment
    2025$12,087 +8.8%$544,041 +2.9%
    2024$11,108 +4.8%$528,708 +3%
    2023$10,595 +1.5%$513,309 +3%
    2022$10,436 +1.6%$498,358 +3%
    2021$10,267 +3.2%$483,843 +1.4%
    2020$9,951 +8.4%$477,163 +15.2%
    2019$9,177 $414,119 -0.8%
    2018$9,177 -3.1%$417,395 +0.3%
    2017$9,474 $416,027 +4046.2%
    2016$9,474 +214.8%$10,034
    2015$3,009 $10,034
    2014-- $10,034

    Find assessor info on the county website

    Neighborhood: 32095

    Nearby schools

    GreatSchools rating
    Schools provided by the listing agent
    • Elementary: Palencia
    • Middle: Pacetti Bay
    • High: Allen D. Nease
    • District: St. Johns County

    Source: The MLS. This data may not be complete. We recommend contacting the local school district to confirm school assignments for this home.

    Get a cash offer in 3 minutes
    Find out how much your home could sell for in as little as 3 minutes with a no-obligation cash offer.
    Estimated market value
    $774,300
    Get a cash offer in 3 minutes
    Find out how much your home could sell for in as little as 3 minutes with a no-obligation cash offer.
    Estimated market value
    $774,300