Welcome to 136 Cogan Drive offered with furnishings (turnkey) Single level living ranch style plan with a walkout lower level. The home has 3 bedrooms, 3 bathrooms and an active Jo Daviess County Guest Accommodation License for Short Term Rentals. This well-maintained home with its adjoining lot (134 Cogan) sits upon a total of 2.55 acres and is bordered by a 31+ acre greenspace with the Cogan Valley nature trail and seasonal creek you can often hear. Enjoy the expansive views from the rear deck, fire pit, 7-person hot tub (new in 2022) grill & chill outside, room to roam for all sorts of outdoor fun and entertainment while taking in this private setting. Once inside, you'll find the Great room with cathedral wood plank ceiling and oak floors, gas fireplace, dining area, and fully equipped kitchen, master bedroom ensuite with whirlpool tub and a large walk-in closet, guest bedroom & bathroom, main floor laundry and a 2-car garage with a floor drain. The solid oak stairs to lower level lead a finished very generous (if not huge) family room and outdoor access to the patio with the hot tub, ready to relax with a movie, or let the games begin... billiards, Pac Man, chess etc. The third bedroom ensuite with full adjoining bath and mechanical area featuring a newer 2020 York 96% efficient furnace and in 2022 a new 80-gallon AO Smith Proline electric water heater with and a dedicated 16 x 11 storage area complete the walkout lower level. An ideal home for fulltime living or continue the very successful short-term rentals (STR's) and make 136 Cogan your getaway! Speaking of STR's, 136 Cogan has a stellar seller provided rental history with totals of all revenues from guest stays: 2021 $70,564; 2022 $69,824; and 2023 $75,870. Acreage 2.55 is combined (1.29 + 1.26) as are taxes $5,905 (5,832 + 73).Eagle Ridge 1 Lots 23/24 are zoned for stabling 2 horses. Seller is offering one year home warranty valued at $450.
Sold for $440,000
$440,000
136 Cogan Dr, Galena, IL 61036
3beds
2,270sqft
Single Family Residence
Built in 2004
2.55 Acres Lot
$463,200 Zestimate®
$194/sqft
$2,223 Estimated rent
Home value
$463,200
$440,000 - $486,000
$2,223/mo
Zestimate® history
Owner options
List your home for rent
$2,223/mo
Rent Zestimate®
Find your next renter with Zillow Rental Manager. Plus, with online applications, you can quickly screen prospective tenants – for free.
$2,223/mo
Rent Zestimate®
Refinance and save
$5,782/mo
Est. payment
Refinancing to a lower rate could help reduce your monthly payments and save thousands over the life of the loan.
$5,782/mo
Est. payment
Explore your selling options
Work with a Zillow partner agent
Leverage their expertise and Zillow's premium Showcase listings to get your home seen by more buyers.
Get startedList with your own agent
Get your home in front of millions of buyers by listing it on Zillow.
Learn how to do itSell it yourself
Take full control of how buyers see your home on Zillow by listing For Sale by Owner (FSBO).
List your homeWhat's special
Zillow last checked:
Listing updated:
Listed by:
Peter Brennan 815-238-2878,
Coldwell Banker Network Realty
Bought with:
RYAN ANGLESE, 475129804
Ruhl & Ruhl Realtors
Source: NorthWest Illinois Alliance of REALTORS®,MLS#: 202401620
Facts & features
Interior
Bedrooms & bathrooms
- Bedrooms: 3
- Bathrooms: 3
- Full bathrooms: 3
- Main level bathrooms: 2
- Main level bedrooms: 2
Primary bedroom
- Level: Main
- Area: 205.72
- Dimensions: 15.33 x 13.42
Bedroom 2
- Level: Main
- Area: 97.5
- Dimensions: 10 x 9.75
Bedroom 3
- Level: Lower
- Area: 177.5
- Dimensions: 15 x 11.83
Dining room
- Level: Main
Family room
- Level: Lower
- Area: 456
- Dimensions: 24 x 19
Kitchen
- Level: Main
Living room
- Level: Main
- Area: 522.5
- Dimensions: 27.5 x 19
Heating
- Propane
Cooling
- Central Air
Appliances
- Included: Dishwasher, Dryer, Microwave, Refrigerator, Stove/Cooktop, Washer, LP Gas Tank Rented, Electric Water Heater
- Laundry: Main Level
Features
- Great Room, Tray Ceiling(s), Ceiling-Wood Decorative, Walk-In Closet(s)
- Windows: Window Treatments
- Basement: Full,Sump Pump,Finished,Full Exposure
- Number of fireplaces: 1
- Fireplace features: Gas, Fire-Pit/Fireplace
Interior area
- Total structure area: 2,270
- Total interior livable area: 2,270 sqft
- Finished area above ground: 1,227
- Finished area below ground: 1,043
Property
Parking
- Total spaces: 2
- Parking features: Asphalt, Attached, Garage Door Opener
- Garage spaces: 2
Features
- Patio & porch: Patio, Deck-Covered, Covered
- Has spa: Yes
- Spa features: Bath
- Has view: Yes
- View description: Country, Panorama
Lot
- Size: 2.55 Acres
- Features: Greenway Access
Details
- Additional parcels included: 0840102400
- Parcel number: 0840102300
Construction
Type & style
- Home type: SingleFamily
- Architectural style: Ranch
- Property subtype: Single Family Residence
Materials
- Cement Board
- Roof: Shingle
Condition
- Year built: 2004
Details
- Warranty included: Yes
Utilities & green energy
- Electric: Circuit Breakers
- Sewer: Septic Tank
- Water: City/Community
Community & HOA
Community
- Subdivision: IL
HOA
- Has HOA: Yes
- Services included: Pool Access, Clubhouse
- HOA fee: $2,720 annually
Location
- Region: Galena
Financial & listing details
- Price per square foot: $194/sqft
- Tax assessed value: $359,586
- Annual tax amount: $5,905
- Price range: $440K - $440K
- Date on market: 4/12/2024
- Cumulative days on market: 72 days
- Ownership: Fee Simple
- Road surface type: Hard Surface Road
Price history
| Date | Event | Price |
|---|---|---|
| 9/30/2024 | Sold | $440,000-4.1%$194/sqft |
Source:  NorthWest Illinois Alliance of REALTORS® #202401620 Report a problem NorthWest Illinois Alliance of REALTORS® #202401620 Report a problem | ||
| 6/23/2024 | Pending sale | $459,000$202/sqft |
Source: NorthWest Illinois Alliance of REALTORS® #202401620 Report a problem | ||
| 5/24/2024 | Price change | $459,000-3.9%$202/sqft |
Source: NorthWest Illinois Alliance of REALTORS® #202401620 Report a problem | ||
| 5/9/2024 | Price change | $477,500-4.5%$210/sqft |
Source: NorthWest Illinois Alliance of REALTORS® #202401620 Report a problem | ||
| 4/12/2024 | Listed for sale | $499,900+104.5%$220/sqft |
Source: NorthWest Illinois Alliance of REALTORS® #202401620 Report a problem | ||
| 1/4/2006 | Sold | $244,500$108/sqft |
Source: Public Record Report a problem | ||
Public tax history
| Year | Property taxes | Tax assessment |
|---|---|---|
| 2024 | $6,120 +4.9% | $119,862 +14.4% |
| 2023 | $5,832 +15.2% | $104,757 +34% |
| 2022 | $5,064 +5.2% | $78,177 +7.8% |
| 2021 | $4,814 -0.1% | $72,500 +2.4% |
| 2020 | $4,819 +2% | $70,788 +1.7% |
| 2019 | $4,724 +1.5% | $69,605 -1.2% |
| 2018 | $4,656 | $70,457 |
| 2017 | $4,656 +1.7% | $70,457 0% |
| 2016 | $4,576 +1.9% | $70,470 +0.2% |
| 2015 | $4,490 +0.7% | $70,335 -6.2% |
| 2014 | $4,458 +12.2% | $75,004 +0.9% |
| 2013 | $3,974 | $74,336 -10.5% |
| 2010 | -- | $83,018 -6% |
| 2009 | -- | $88,317 |
Find assessor info on the county website
Neighborhood: 61036
Nearby homes
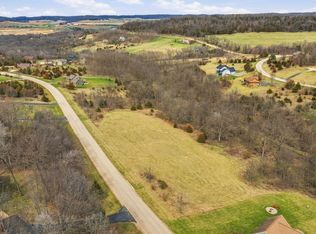
- $39,0001.26 Acres134 Cogan Dr, Galena, IL 61036Lot/Land
- $3,744-- bd-- ba-- sqft137 Cogan Dr, Galena, IL 61036Off Market
- $446,5003 bd3 ba2.2k sqft135 Cogan Dr, Galena, IL 61036Off Market
- $--0.82 Acres133 Cogan Dr, Galena, IL 61036Off Market
- $2,9790.82 Acres133 Cogan Dr, Galena, IL 61036Off Market
- $486,100-- bd-- ba-- sqft150 Cogan Dr, Galena, IL 61036Off Market
- $4,737-- bd-- ba-- sqft130 Cogan Dr, Galena, IL 61036Off Market
- $309,700-- bd-- ba-- sqft141 Cogan Dr, Galena, IL 61036Off Market
Nearby schools
GreatSchools rating
- 8/10River Ridge Elementary SchoolGrades: PK-5Distance: 6.4 mi
- 8/10River Ridge Middle SchoolGrades: 6-8Distance: 6.4 mi
- 3/10River Ridge High SchoolGrades: 9-12Distance: 6.4 mi
Schools provided by the listing agent
- Elementary: Scales Mound
- Middle: Scales Mound
- High: Scales Mound
- District: Scales Mound
Source: NorthWest Illinois Alliance of REALTORS®. This data may not be complete. We recommend contacting the local school district to confirm school assignments for this home.


Get pre-qualified for a loan
At Zillow Home Loans, we can pre-qualify you in as little as 5 minutes with no impact to your credit score.An equal housing lender. NMLS #10287.
- Illinois
- Jo Daviess County
- Galena
- 61036
- 136 Cogan Dr
Nearby cities
Nearby zip codes
Other Galena Topics
