Impeccably maintained and better than new, this stunning home offers the perfect blend of modern design and everyday luxury. Boasting just under 2,200 square feet, the open-concept layout is thoughtfully designed for both entertaining and comfortable living. At the heart of the home is a beautifully appointed chef’s kitchen, featuring an oversized island, abundant counter space, and a spacious walk-in pantry ideal for hosting gatherings or enjoying casual family meals. The seamless flow into the living and dining areas creates a bright, inviting atmosphere. This home offers 3 spacious bedrooms, 2 full bathrooms, and a versatile private study that can easily serve as a 4th bedroom, complete with its own walk-in closet. High-end, durable Hardwood look tile flooring enhances the main living areas, while plush carpeting provides comfort in each bedroom. The expansive primary suite is a true retreat, highlighted by an elegant bay window sitting area—perfect for a king-sized bed and relaxing reading nook. Step outside to a generously sized backyard offering endless possibilities, whether you envision a custom pool, outdoor living space, or room for pets and play. Perfectly situated in a desirable neighborhood with convenient access to Chisholm Trail Parkway, providing a quick and easy commute to downtown Fort Worth, this exceptional home combines location, comfort, and elevated style.
Sold
Price Unknown
136 Colonial Dr, Joshua, TX 76058
4beds
2,110sqft
Single Family Residence
Built in 2022
7,797 Square Feet Lot
$380,300 Zestimate®
$--/sqft
$2,691 Estimated rent
Home value
$380,300
$361,000 - $399,000
$2,691/mo
Zestimate® history
Owner options
List your home for rent
$2,691/mo
Rent Zestimate®
Find your next renter with Zillow Rental Manager. Plus, with online applications, you can quickly screen prospective tenants – for free.
$2,691/mo
Rent Zestimate®
Refinance and save
$264/mo
Est. payment
Refinancing to a lower rate could help reduce your monthly payments and save thousands over the life of the loan.
$264/mo
Est. payment
Explore your selling options
Work with a Zillow partner agent
Leverage their expertise and Zillow's premium Showcase listings to get your home seen by more buyers.
Get startedList with your own agent
Get your home in front of millions of buyers by listing it on Zillow.
Learn how to do itSell it yourself
Take full control of how buyers see your home on Zillow by listing For Sale by Owner (FSBO).
List your homeWhat's special
Versatile private studyBright inviting atmosphereOversized islandAbundant counter spaceOwn walk-in closetExpansive primary suiteOpen-concept layout
Zillow last checked:
Listing updated:
Listed by:
Matthew Brown 0654734 214-682-9765,
Coldwell Banker Apex, REALTORS 817-900-3226
Bought with:
Jacob Langford, 0634083
CENTURY 21 Judge Fite Co.
Source: NTREIS,MLS#: 21200587
Facts & features
Interior
Bedrooms & bathrooms
- Bedrooms: 4
- Bathrooms: 2
- Full bathrooms: 2
Primary bedroom
- Features: Ceiling Fan(s), Dual Sinks, Garden Tub/Roman Tub, Separate Shower, Walk-In Closet(s)
- Level: First
- Dimensions: 16 x 16
Living room
- Features: Ceiling Fan(s), Fireplace
- Level: First
- Dimensions: 20 x 22
Heating
- Central, Electric
Cooling
- Central Air, Electric
Appliances
- Included: Dishwasher, Electric Cooktop, Electric Oven, Electric Water Heater, Disposal, Microwave
- Laundry: Washer Hookup, Dryer Hookup, ElectricDryer Hookup, Laundry in Utility Room
Features
- Built-in Features, Decorative/Designer Lighting Fixtures, Eat-in Kitchen, Granite Counters, High Speed Internet, Kitchen Island, Open Floorplan, Pantry, Wired for Sound
- Flooring: Carpet, Ceramic Tile
- Has basement: No
- Number of fireplaces: 1
- Fireplace features: Family Room, Stone
Interior area
- Total interior livable area: 2,110 sqft
Property
Parking
- Total spaces: 2
- Parking features: Door-Single, Driveway, Garage Faces Front, Garage, Garage Door Opener
- Attached garage spaces: 2
Features
- Levels: One
- Stories: 1
- Patio & porch: Covered
- Pool features: None
- Fencing: Full,Wood
Lot
- Size: 7,797 Square Feet
- Features: Interior Lot, Landscaped, Sprinkler System, Few Trees
Details
- Parcel number: 126224603020
Construction
Type & style
- Home type: SingleFamily
- Architectural style: Detached
- Property subtype: Single Family Residence
- Attached to another structure: Yes
Materials
- Brick
- Foundation: Slab
- Roof: Composition
Condition
- Year built: 2022
Utilities & green energy
- Sewer: Public Sewer
- Water: Public
- Utilities for property: Sewer Available, Water Available
Community & HOA
Community
- Security: Prewired, Security System, Carbon Monoxide Detector(s), Smoke Detector(s)
- Subdivision: Heritage Ii
HOA
- Has HOA: Yes
- Services included: Association Management, Maintenance Grounds, Maintenance Structure
- HOA fee: $264 annually
- HOA name: Texas Star
- HOA phone: 469-899-1000
Location
- Region: Joshua
Financial & listing details
- Tax assessed value: $374,057
- Annual tax amount: $9,137
- Date on market: 3/11/2026
- Cumulative days on market: 65 days
- Listing terms: Cash,Conventional,Contract,1031 Exchange,FHA,See Agent,VA Loan
Price history
| Date | Event | Price |
|---|---|---|
| 6/16/2026 | Sold | -- |
Source: NTREIS #21200587 Report a problem | ||
| 5/26/2026 | Pending sale | $390,000$185/sqft |
Source: NTREIS #21200587 Report a problem | ||
| 5/17/2026 | Contingent | $390,000$185/sqft |
Source: NTREIS #21200587 Report a problem | ||
| 4/23/2026 | Price change | $390,000-1.3%$185/sqft |
Source: NTREIS #21200587 Report a problem | ||
| 4/9/2026 | Price change | $395,000-1.3%$187/sqft |
Source: NTREIS #21200587 Report a problem | ||
| 3/11/2026 | Listed for sale | $400,000+2.6%$190/sqft |
Source: NTREIS #21200587 Report a problem | ||
| 4/5/2023 | Sold | -- |
Source: NTREIS #20167863 Report a problem | ||
| 3/2/2023 | Pending sale | $390,000$185/sqft |
Source: NTREIS #20167863 Report a problem | ||
| 11/22/2022 | Price change | $390,000-2.5%$185/sqft |
Source: NTREIS #20167863 Report a problem | ||
| 11/21/2022 | Price change | $400,000-2.4%$190/sqft |
Source: NTREIS #20167863 Report a problem | ||
| 10/17/2022 | Price change | $410,000-4.7%$194/sqft |
Source: NTREIS #20167863 Report a problem | ||
| 9/22/2022 | Listed for sale | $430,000$204/sqft |
Source: NTREIS #20167863 Report a problem | ||
Public tax history
| Year | Property taxes | Tax assessment |
|---|---|---|
| 2025 | $7,039 -6.3% | $374,057 |
| 2024 | $7,510 +2.8% | $374,057 |
| 2023 | $7,304 +310% | $374,057 +426.8% |
| 2022 | $1,781 +251.9% | $71,000 +255% |
| 2021 | $506 | $20,000 |
Find assessor info on the county website
Neighborhood: 76058
Nearby homes
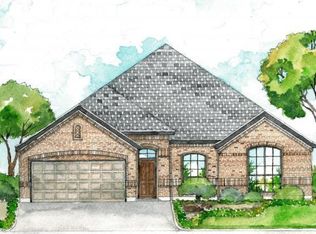
- $358,8004 bd2 ba2.1k sqft132 Colonial Dr, Joshua, TX 76058Off Market
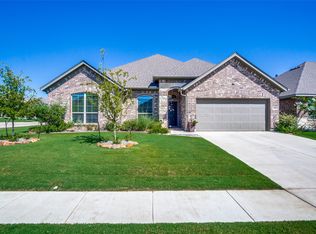
- $--3 bd2 ba2.1k sqft140 Colonial Dr, Joshua, TX 76058Sold
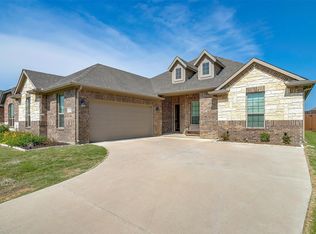
- $--5 bd3 ba2.3k sqft128 Colonial Dr, Joshua, TX 76058Sold
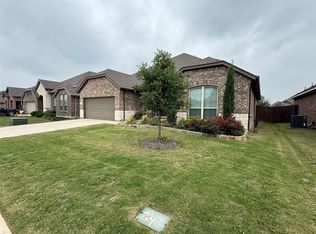
- $--4 bd2 ba2.1k sqft137 Constitution Dr, Joshua, TX 76058Sold
- $393,7003 bd2 ba2.4k sqft124 Colonial Dr, Joshua, TX 76058Off Market
- $359,1003 bd2 ba2.1k sqft133 Constitution Dr, Joshua, TX 76058Off Market
- $355,9004 bd2 ba2.1k sqft141 Colonial Dr, Joshua, TX 76058Off Market
- $360,5004 bd2 ba2.1k sqft137 Colonial Dr, Joshua, TX 76058Off Market
Nearby schools
GreatSchools rating
- 8/10H D Staples Elementary SchoolGrades: PK-5Distance: 0.8 mi
- 7/10R C Loflin Middle SchoolGrades: 6-8Distance: 1.5 mi
- 7/10Joshua High SchoolGrades: 9-12Distance: 1.4 mi
Schools provided by the listing agent
- Elementary: Staples
- Middle: Loflin,Joshua
- High: Joshua
- District: Joshua ISD
Source: NTREIS. This data may not be complete. We recommend contacting the local school district to confirm school assignments for this home.
Get a cash offer in 3 minutes
Find out how much your home could sell for in as little as 3 minutes with a no-obligation cash offer.
Estimated market value
$380,300
Get a cash offer in 3 minutes
Find out how much your home could sell for in as little as 3 minutes with a no-obligation cash offer.
Estimated market value
$380,300
- Texas
- Johnson County
- Joshua
- 76058
- 136 Colonial Dr
