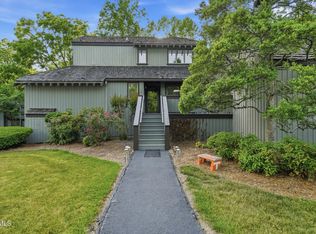
Welcome to effortless living in the highly desirable Crown Colony community. This beautifully maintained 3-bedroom, 2-bath home offers more than 2,000 square feet of comfortable living space, complemented by thoughtful updates throughout. Fresh exterior paint, upgraded exterior woodwork, and a brand-new back deck enhance the home's curb appeal while creating an inviting space to relax outdoors or gather with guests.
Inside, the open-concept living area features a striking rock fireplace, warm wood accents, and updated lighting, creating an atmosphere that feels both cozy and spacious. The well-appointed kitchen includes granite countertops, recessed lighting, and a convenient laundry area. A newly expanded 10-by-10 dining space provides plenty of room for family meals and special occasions.
The main-level primary suite offers a peaceful retreat with heated tile floors, a jetted soaking tub, a walk-in shower, and a generous walk-in closet. Just off the kitchen, a versatile bonus room can easily serve as a home office, playroom, hobby room, or additional flex space. Upstairs, you'll find two more bedrooms and a full bath, including one bedroom with a walk-in closet.
A detached two-car garage provides ample parking and storage. Crown Colony residents also enjoy an impressive range of amenities, including nearly 60 acres of HOA maintained common property, an Olympic-sized swimming pool (as well as a kiddie pool), saunas, fitness center, golf driving range, tennis courts, pickleball courts, basketball courts, walking trails throughout the community, a gazebo and benches overlooking the ponds, and beautifully maintained grounds.
Located just minutes from shopping, dining, healthcare, and downtown Kingsport, this move-in-ready home offers an ideal combination of comfort, convenience, and low-maintenance living. Schedule your private showing today!
For sale
$320,000
136 Columbine Rd, Kingsport, TN 37660
3beds
2,069sqft
:
Get pre-qualified$2,301/mo
Single Family Residence, Residential
Built in 1979
-- sqft lot
$317,800 Zestimate®
$155/sqft
$315/mo HOA
What's special
Detached two-car garageMain-level primary suiteFresh exterior paintStriking rock fireplaceWell-appointed kitchenVersatile bonus roomAmple parking and storage
- 8 days |
- 1,252 |
- 38 |
Likely to sell faster than
Zillow last checked:
Listing updated:
Listed by:
Liesel Watkins 423-384-7800,
Blue Ridge Properties 423-247-4181
Source: TVRMLS,MLS#: 9998719
Facts & features
Interior
Bedrooms & bathrooms
- Bedrooms: 3
- Bathrooms: 2
- Full bathrooms: 2
Primary bedroom
- Level: Lower
Heating
- Electric, Fireplace(s), Heat Pump
Cooling
- Ceiling Fan(s), Central Air, Heat Pump
Appliances
- Included: Dishwasher, Disposal, Electric Range, Microwave, Range, Refrigerator
- Laundry: Electric Dryer Hookup, Washer Hookup
Features
- Master Downstairs, Soaking Tub, Granite Counters, Kitchen/Dining Combo, Walk-In Closet(s)
- Flooring: Carpet, Ceramic Tile, Hardwood, Parquet, Vinyl
- Windows: Double Pane Windows, Window Treatment-Some
- Number of fireplaces: 1
- Fireplace features: Great Room, See Remarks
Interior area
- Total structure area: 2,069
- Total interior livable area: 2,069 sqft
Property
Parking
- Parking features: Asphalt, Detached, Garage Door Opener
- Has garage: Yes
Features
- Levels: Two
- Stories: 2
- Patio & porch: Back, Deck, See Remarks
- Exterior features: Playground, Tennis Court(s)
- Pool features: Community, In Ground
Lot
- Topography: Cleared, Level
Details
- Parcel number: 032 117.00
- Zoning: PD
Construction
Type & style
- Home type: SingleFamily
- Architectural style: PUD
- Property subtype: Single Family Residence, Residential
Materials
- Wood Siding
- Foundation: Block
- Roof: Shake
Condition
- Above Average
- New construction: No
- Year built: 1979
Utilities & green energy
- Sewer: Public Sewer
- Water: Public
- Utilities for property: Propane
Community & HOA
Community
- Features: Clubhouse, Curbs, Fitness Center
- Security: Carbon Monoxide Detector(s), Smoke Detector(s)
- Subdivision: Crown Colony
HOA
- Has HOA: Yes
- Amenities included: Landscaping
- HOA fee: $315 monthly
Location
- Region: Kingsport
Financial & listing details
- Price per square foot: $155/sqft
- Tax assessed value: $321,300
- Annual tax amount: $2,643
- Date on market: 7/27/2026
- Listing terms: Cash,Conventional,FHA,VA Loan
Estimated market value
$317,800
$302,000 - $334,000
$2,025/mo
Price history
| Date | Event | Price |
|---|---|---|
| 7/27/2026 | Listed for sale | $320,000+8.5%$155/sqft |
Source: TVRMLS #9998719 Report a problem | ||
| 5/1/2026 | Sold | $295,000-1.3%$143/sqft |
Source: TVRMLS #9992938 Report a problem | ||
| 4/2/2026 | Pending sale | $299,000$145/sqft |
Source: TVRMLS #9992938 Report a problem | ||
| 3/27/2026 | Listed for sale | $299,000$145/sqft |
Source: TVRMLS #9992938 Report a problem | ||
| 1/17/2026 | Listing removed | $299,000$145/sqft |
Source: TVRMLS #9973816 Report a problem | ||
| 12/31/2025 | Pending sale | $299,000$145/sqft |
Source: TVRMLS #9973816 Report a problem | ||
| 9/2/2025 | Price change | $299,000-3.2%$145/sqft |
Source: TVRMLS #9973816 Report a problem | ||
| 7/22/2025 | Price change | $308,900-3.1%$149/sqft |
Source: TVRMLS #9973816 Report a problem | ||
| 5/12/2025 | Price change | $318,900-1.8%$154/sqft |
Source: TVRMLS #9973816 Report a problem | ||
| 1/31/2025 | Price change | $324,900-1.5%$157/sqft |
Source: TVRMLS #9973816 Report a problem | ||
| 11/25/2024 | Listed for sale | $329,900+69.2%$159/sqft |
Source: TVRMLS #9973816 Report a problem | ||
| 5/9/2014 | Sold | $195,000-13.3%$94/sqft |
Source: Public Record Report a problem | ||
| 8/7/2013 | Price change | $224,900-3.9%$109/sqft |
Source: Town and Country Realty #335578 Report a problem | ||
| 6/29/2013 | Listed for sale | $234,000$113/sqft |
Source: Town and Country Realty #335578 Report a problem | ||
| 8/3/2009 | Sold | $234,000$113/sqft |
Source: Public Record Report a problem | ||
Public tax history
| Year | Property taxes | Tax assessment |
|---|---|---|
| 2025 | $2,643 +21.4% | $80,325 +65.8% |
| 2024 | $2,178 +2% | $48,450 |
| 2023 | $2,134 | $48,450 |
| 2022 | $2,134 | $48,450 |
| 2021 | -- | $48,450 +7.8% |
| 2020 | $2,082 +80.3% | $44,925 |
| 2019 | $1,155 -43.2% | $44,925 |
| 2018 | $2,033 +77.4% | $44,925 |
| 2017 | $1,146 -42.9% | $44,925 -2.1% |
| 2014 | $2,008 +3.1% | $45,884 |
| 2013 | $1,948 -1.3% | $45,884 |
| 2012 | $1,973 +5.7% | $45,884 +0.8% |
| 2011 | $1,866 +0.7% | $45,513 |
| 2010 | $1,853 | $45,513 |
| 2009 | $1,853 | $45,513 |
| 2008 | -- | $45,513 +2% |
| 2007 | $2,156 +3.4% | $44,635 +2.5% |
| 2006 | $2,086 | $43,541 |
| 2005 | $2,086 -3.4% | $43,541 |
| 2004 | $2,160 +58% | $43,541 +47.8% |
| 2002 | $1,367 | $29,462 |
| 2001 | -- | $29,462 -73.7% |
| 2000 | -- | $111,832 |
Find assessor info on the county website
Monthly payment
Est. payment
Payment breakdown
Explore the cost of this home by adjusting the details. Changes won't be saved.Climate risks
Neighborhood: 37660
Nearby schools
GreatSchools rating
- 9/10Jefferson Elementary SchoolGrades: PK-5Distance: 4.8 mi
- 8/10Robinson Middle SchoolGrades: 6-8Distance: 5 mi
- 8/10Dobyns - Bennett High SchoolGrades: 9-12Distance: 5.4 mi
Schools provided by the listing agent
- Elementary: Jefferson
- Middle: Robinson
- High: Dobyns Bennett
Source: TVRMLS. This data may not be complete. We recommend contacting the local school district to confirm school assignments for this home.
- $312,500-- bd2 ba2.4k sqft132 Columbine Rd, Kingsport, TN 37660Off Market
- $225,0003 bd3 ba1.8k sqft138 Columbine Rd, Kingsport, TN 37660Pending
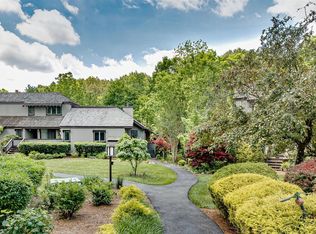
- $359,3003 bd2 ba1.8k sqft119 Columbine Rd, Kingsport, TN 37660Off Market
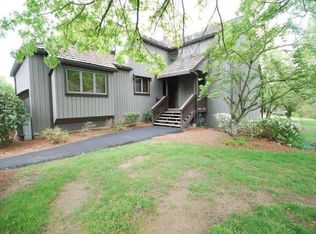
- $380,2003 bd2 ba2.3k sqft117 Columbine Rd, Kingsport, TN 37660Off Market
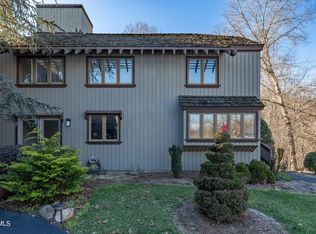
- $243,000-- bd2 ba1.3k sqft121 Columbine Rd, Kingsport, TN 37660Off Market
- $335,0003 bd2 ba1.8k sqft115 Columbine Rd, Kingsport, TN 37660Off Market
- $288,700-- bd2 ba1.8k sqft124 Columbine Rd, Kingsport, TN 37660Off Market
- $356,0002 bd4 ba2.2k sqft123 Columbine Rd, Kingsport, TN 37660Off Market
A local agent can set up tours, give advice and negotiate with sellers.
A local lender can help you make sure your offer is ready when you are.
Similar homes
- $289,0004 bd3 ba2.2k sqft15 Crown Cir #15, Kingsport, TN 37660For Sale
 MLS ID #9989390, Whitney Estepp. TVRMLS
 - $310,0003 bd2 ba1.1k sqft1037 Surmont Ct, Kingsport, TN 37660For Sale
 MLS ID #9998616, Lisa Hodge. TVRMLS
 - $379,9003 bd3 ba2.4k sqft1020 Cox Trail Pl, Kingsport, TN 37660For Sale
 MLS ID #9995193, Joana Glovier. TVRMLS
 - $294,0003 bd2 ba1.6k sqft213 Darlington Dr, Kingsport, TN 37660For Sale
 MLS ID #9997127, Brian Givens. TVRMLS
 - $259,9003 bd2 ba1.8k sqft721 Holston St, Kingsport, TN 37660For SaleMLS ID #9998976, Brooke Pennington. TVRMLS
- $340,0003 bd3 ba1.9k sqft2344 Stuart Dr, Kingsport, TN 37664For SaleMLS ID #9998607, George Coates. TVRMLS
- $319,0003 bd2 ba1.7k sqft812 Mimosa Dr, Kingsport, TN 37660For SaleMLS ID #9993955, Mark Trent. TVRMLS
- $349,9003 bd2 ba1.7k sqft120 Cash Ave, Blountville, TN 37617For SaleMLS ID #9998939, Andy Lowe. TVRMLS
- $379,5003 bd3 ba2k sqft2001 Welch Rd, Kingsport, TN 37660For SaleMLS ID #9993806, Angela Rundle. TVRMLS
- $385,0003 bd3 ba2.5k sqft5413 Kiowa St, Kingsport, TN 37664For SaleMLS ID #9997344, Lauren McCartt. TVRMLS
- $479,0003 bd2 ba2.5k sqft2440 Rivermont Dr, Kingsport, TN 37660For SaleMLS ID #9999079, Kelly West. TVRMLS
- $354,0003 bd3 ba2k sqft4517 Glenbrook Dr, Kingsport, TN 37664For SaleMLS ID #9995684, Kathryn Boggs Metcalf. TVRMLS
- $330,0004 bd2 ba2.4k sqft1037 Watauga St, Kingsport, TN 37660For SaleMLS ID #9990850, Sydney Odell. TVRMLS
- $300,0003 bd3 ba1.9k sqft329 Summerville Rd, Kingsport, TN 37663For SaleMLS ID #9992188, Christopher Ball. TVRMLS
- $459,9004 bd3 ba2.8k sqft1001 Sunny Pl, Kingsport, TN 37660For SaleMLS ID #9997821, Colette George. TVRMLS
- $325,0003 bd3 ba2.2k sqft263 Fain Rd, Blountville, TN 37617For SaleMLS ID #9994171, Brian Parlier. TVRMLS
- $297,9003 bd2 ba1.3k sqft621 Norris Ave, Kingsport, TN 37665For SaleMLS ID #9997014, Crystal Greene. TVRMLS
- $259,9003 bd3 ba1.9k sqft925 Walnut Ave, Kingsport, TN 37660For SaleMLS ID #9997812, Aubrey Talarico. TVRMLS
- $345,0003 bd3 ba2.1k sqft830 Foothills Rd, Kingsport, TN 37663For SaleMLS ID #9994719, Sara Banks. TVRMLS
- $409,9993 bd2 ba1.9k sqft708 Willowcrest Pl, Kingsport, TN 37660For SaleMLS ID #9999033, Alan Hill. TVRMLS
