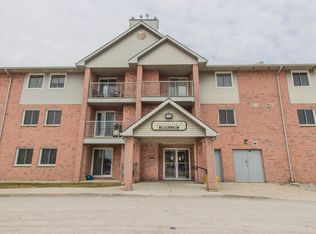
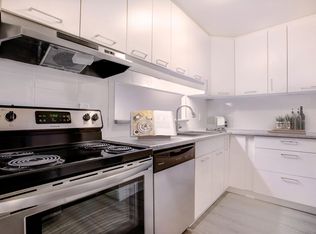
If you are looking for a 1 bedroom 1 bathroom condo on the main floor with updated kitchen, Bathroom and Electric linear Fireplace in the west end of White Oaks this spacious home is perfect for first time buyer (s), downsizing, or investors. It is conveniently located close to shopping, entertainment, bus routes and schools! This condo features a updated kitchen, and bathroom, dining area, good size living room with a electric fireplace and a sliding door that leads to a patio. The Bedroom is spacious and offers a huge double size closet and newer carpeting. There is also a large storage room and insuite laundry inside of the unit. Located outside accross from the front entrance is a good size pool for all residents to enjoy. The condo fees are very affordable and include your water, building insurance, common elements and your parking!Do not miss out on your potential future home
Sold for $250,000
C$250,000
136 Conway Dr #3, London, ON N6E 3N1
1beds
752sqft
Condo/Apt Unit, Residential, Condominium
Built in 1988
-- sqft lot
$-- Zestimate®
C$332/sqft
C$1,677 Estimated rent
Home value
Not available
Estimated sales range
Not available
Not available
Owner options
List your home for rent
C$1,677/mo
Rent Zestimate®
Find your next renter with Zillow Rental Manager. Plus, with online applications, you can quickly screen prospective tenants – for free.
C$1,677/mo
Rent Zestimate®
Refinance and save
C$1,294/mo
Est. payment
Refinancing to a lower rate could help reduce your monthly payments and save thousands over the life of the loan.
C$1,294/mo
Est. payment
Explore your selling options
Work with a Zillow partner agent
Leverage their expertise and Zillow's premium Showcase listings to get your home seen by more buyers.
Get startedList with your own agent
Get your home in front of millions of buyers by listing it on Zillow.
Learn how to do itSell it yourself
Take full control of how buyers see your home on Zillow by listing For Sale by Owner (FSBO).
List your homeWhat's special
Updated kitchenElectric linear fireplaceSpacious homeDining areaDouble size closetNewer carpetingLarge storage room
Zillow last checked:
Listing updated:
Listed by:
Jeff Radun, Salesperson,
RE/MAX Real Estate Centre Inc.
Source: ITSO,MLS®#: 40785015Originating MLS®#: Cornerstone Association of REALTORS®
Facts & features
Interior
Bedrooms & bathrooms
- Bedrooms: 1
- Bathrooms: 1
- Full bathrooms: 1
- Main level bathrooms: 1
- Main level bedrooms: 1
Other
- Level: Main
Bathroom
- Features: 3-Piece
- Level: Main
Dining room
- Level: Main
Foyer
- Level: Main
Kitchen
- Level: Main
Living room
- Level: Main
Storage
- Level: Main
Heating
- Baseboard, Electric, Fireplace(s)
Cooling
- None
Appliances
- Included: Water Heater, Dishwasher, Dryer, Range Hood, Refrigerator, Stove, Washer
- Laundry: In-Suite
Features
- Windows: Window Coverings
- Basement: None
- Has fireplace: Yes
Interior area
- Total structure area: 752
- Total interior livable area: 752 sqft
- Finished area above ground: 752
Property
Parking
- Total spaces: 1
- Parking features: Outside/Surface/Open
- Uncovered spaces: 1
Features
- Patio & porch: Open
- Frontage type: East
Lot
- Features: Urban, Hospital, Library, Park, Place of Worship, Public Parking, Public Transit, School Bus Route, Schools, Shopping Nearby
Details
- Parcel number: 089150010
- Zoning: R9-3
Construction
Type & style
- Home type: Condo
- Architectural style: 1 Storey/Apt
- Property subtype: Condo/Apt Unit, Residential, Condominium
- Attached to another structure: Yes
Materials
- Brick
- Foundation: Poured Concrete
- Roof: Fiberglass
Condition
- 31-50 Years
- New construction: No
- Year built: 1988
Utilities & green energy
- Sewer: Sewer (Municipal)
- Water: Municipal
Community & HOA
Community
- Security: Carbon Monoxide Detector, Carbon Monoxide Detector(s), Heat Detector, Smoke Detector(s)
HOA
- Has HOA: Yes
- Amenities included: BBQs Permitted, Elevator(s), Pool
- HOA fee: C$238 monthly
Location
- Region: London
Financial & listing details
- Price per square foot: C$332/sqft
- Annual tax amount: C$1,157
- Date on market: 11/4/2025
- Inclusions: Carbon Monoxide Detector, Dishwasher, Dryer, Range Hood, Refrigerator, Stove, Washer, Window Coverings
- Exclusions: None
Price history
| Date | Event | Price |
|---|---|---|
| 1/20/2026 | Sold | C$250,000C$332/sqft |
Source: ITSO #40785015 Report a problem | ||
Public tax history
Tax history is unavailable.
Neighborhood: White Oak
Nearby homes
- C$--2 bd1 ba-- sqft140 Conway Dr, London, ON N6E3N2Off Market
- C$--2 bd1 ba825 sqft60 Conway Dr #2-BEDROOM, London, ON N6E2Y3Off Market
- C$--1 bd1 ba612 sqft60 Conway Dr #1B-1BA-612SQFT, London, ON N6E2Y3Off Market
- C$1,5792 bd1 ba825 sqft60 Conway Dr #773025, London, ON N6E2Y3For Rent
- C$--1 bd1 ba612 sqft60 Conway Dr #773026, London, ON N6E2Y3Off Market
- C$1,4891 bd1 ba612 sqft60 Conway Dr #773024, London, ON N6E2Y3For Rent
- C$--1 bd1 ba612 sqft60 Conway Dr, London, ON N6E2Y3Off Market
- C$216,5001 bd1 ba-- sqft136 Conway Dr #52, London, ON N6E3N1For Sale
Nearby schools
GreatSchools rating
No schools nearby
We couldn't find any schools near this home.
- Ontario
- Middlesex County
- London
- N6E 3N1
- White Oak
- 136 Conway Dr Unit 3
Nearby cities
Nearby neighborhoods
Nearby zip codes
Other London Topics
