First time offering this beautiful home boasting the finest quality materials & workmanship. Pretty hardwoods & wide moldings flow throughout. This home is in pristine condition with a long list of recent updates & remodeling. Conveniently located near downtown Forest City with boutiques, nostalgic antiques & nice restaurants. The inviting living area features fireplace with thermostat controlled gas logs, & is opened to the nicely equipped kitchen. Kitchen features dining area, island, pretty cabinets, some glass front, quartz counter tops, pantry, farm house style sink, &stainless appliances. 2nd primary bedroom, currently used as a 2nd living area, offers endless possibilities. Attached full bath features jetted walk in tub. Down the hallway are 3 additional bedrooms & 2 full baths with granite vanity tops. Laundry rm & storage rm in carport complete this home. One level living & low maintenance. Tastefully landscaped lawn, plus side walks to for walking to downtown.
Closed
$325,000
136 Coventry Ln, Forest City, NC 28043
4beds
1,715sqft
Single Family Residence
Built in 1987
0.39 Acres Lot
$341,300 Zestimate®
$190/sqft
$2,216 Estimated rent
Home value
$341,300
$280,000 - $416,000
$2,216/mo
Zestimate® history
Owner options
List your home for rent
$2,216/mo
Rent Zestimate®
Find your next renter with Zillow Rental Manager. Plus, with online applications, you can quickly screen prospective tenants – for free.
$2,216/mo
Rent Zestimate®
Refinance and save
$1,959/mo
Est. payment
Refinancing to a lower rate could help reduce your monthly payments and save thousands over the life of the loan.
$1,959/mo
Est. payment
Explore your selling options
Work with a Zillow partner agent
Leverage their expertise and Zillow's premium Showcase listings to get your home seen by more buyers.
Get startedList with your own agent
Get your home in front of millions of buyers by listing it on Zillow.
Learn how to do itSell it yourself
Take full control of how buyers see your home on Zillow by listing For Sale by Owner (FSBO).
List your homeWhat's special
Pristine conditionFarm house style sinkTastefully landscaped lawnHardwoods and wide moldingsNicely equipped kitchenStainless appliancesQuartz counter tops
Zillow last checked:
Listing updated:
Listed by:
Connie Hicks conniehicks650@gmail.com,
Matheny Real Estate
Bought with:
Sonja Smith
Odean Keever & Associates, Inc.
Source: Canopy MLS as distributed by MLS GRID,MLS#: 4258778
Facts & features
Interior
Bedrooms & bathrooms
- Bedrooms: 4
- Bathrooms: 3
- Full bathrooms: 3
- Main level bedrooms: 4
Primary bedroom
- Level: Main
Bedroom s
- Level: Main
Bedroom s
- Level: Main
Bathroom full
- Level: Main
Other
- Level: Main
Kitchen
- Level: Main
Laundry
- Level: Main
Living room
- Features: See Remarks
- Level: Upper
Heating
- Heat Pump
Cooling
- Central Air, Heat Pump
Appliances
- Included: Dishwasher, Electric Range, Microwave, Refrigerator, Tankless Water Heater
- Laundry: Inside, Laundry Room, Main Level
Features
- Kitchen Island, Pantry, Whirlpool
- Flooring: Wood, Other
- Has basement: No
- Attic: Pull Down Stairs
Interior area
- Total structure area: 1,715
- Total interior livable area: 1,715 sqft
- Finished area above ground: 1,715
- Finished area below ground: 0
Property
Parking
- Parking features: Attached Carport, Driveway
- Has carport: Yes
- Has uncovered spaces: Yes
Features
- Levels: One
- Stories: 1
- Patio & porch: Covered, Front Porch, Patio
Lot
- Size: 0.39 Acres
Details
- Additional structures: Outbuilding
- Parcel number: 1607186
- Zoning: Res
- Special conditions: Standard
Construction
Type & style
- Home type: SingleFamily
- Architectural style: Ranch
- Property subtype: Single Family Residence
Materials
- Hardboard Siding, Wood
- Foundation: Crawl Space
- Roof: Shingle
Condition
- New construction: No
- Year built: 1987
Utilities & green energy
- Sewer: Public Sewer
- Water: City
Community & HOA
Community
- Subdivision: None
Location
- Region: Forest City
Financial & listing details
- Price per square foot: $190/sqft
- Tax assessed value: $204,800
- Date on market: 5/23/2025
- Cumulative days on market: 98 days
- Road surface type: Concrete, Paved
Price history
| Date | Event | Price |
|---|---|---|
| 10/10/2025 | Sold | $325,000-3.8%$190/sqft |
Source:  Canopy MLS as distributed by MLS GRID #4258778 Report a problem Canopy MLS as distributed by MLS GRID #4258778 Report a problem | ||
| 6/19/2025 | Price change | $338,000-2%$197/sqft |
Source: Canopy MLS as distributed by MLS GRID #4258778 Report a problem | ||
| 6/2/2025 | Price change | $345,000-1.4%$201/sqft |
Source: Canopy MLS as distributed by MLS GRID #4258778 Report a problem | ||
| 5/23/2025 | Listed for sale | $350,000$204/sqft |
Source: Canopy MLS as distributed by MLS GRID #4258778 Report a problem | ||
Public tax history
| Year | Property taxes | Tax assessment |
|---|---|---|
| 2025 | -- | $204,800 |
| 2024 | $2,151 +0.2% | $204,800 |
| 2023 | $2,146 +38.6% | $204,800 +57.8% |
| 2022 | $1,549 +35.1% | $129,800 |
| 2021 | $1,146 | $129,800 |
| 2020 | $1,146 | $129,800 |
| 2019 | -- | $129,800 +10% |
| 2018 | $1,058 | $118,000 |
| 2016 | $1,058 | $118,000 |
| 2013 | $1,058 | $118,000 |
| 2012 | -- | $118,000 |
| 2011 | -- | $118,000 -15.1% |
| 2010 | -- | $139,000 |
| 2009 | -- | $139,000 |
Find assessor info on the county website
Neighborhood: 28043
Nearby homes
- $303,2004 bd3 ba2k sqft150 Coventry Ln, Forest City, NC 28043Off Market
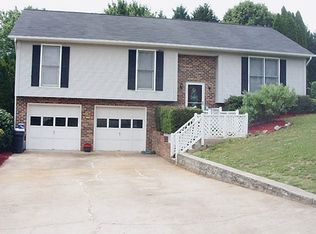
- $292,3003 bd2 ba1.6k sqft126 Coventry Ln, Forest City, NC 28043Off Market
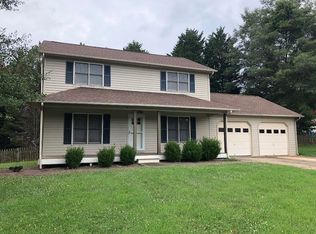
- $261,9003 bd2 ba1.5k sqft160 Coventry Ln, Forest City, NC 28043Off Market
- $359,0003 bd2 ba1.6k sqft137 Coventry Ln, Forest City, NC 28043Sold

- $222,6004 bd1 ba1.2k sqft145 Coventry Ln, Forest City, NC 28043Off Market
- $263,1002 bd2 ba-- sqft141B Rolling Oaks St, Forest City, NC 28043Off Market
- $289,7006 bd4 ba2.4k sqft112 Coventry Ln, Forest City, NC 28043Off Market
- $1,244,6463 bd1 ba2.5k sqft105 Rolling Oaks St, Forest City, NC 28043Off Market
Nearby schools
GreatSchools rating
- 8/10Forest City-Dunbar Elementary SchoolGrades: PK-5Distance: 2.2 mi
- 3/10East Rutherford Middle SchoolGrades: 6-8Distance: 2.7 mi
- 5/10East Rutherford High SchoolGrades: 9-12Distance: 2 mi


Get pre-qualified for a loan
At Zillow Home Loans, we can pre-qualify you in as little as 5 minutes with no impact to your credit score.An equal housing lender. NMLS #10287.
- North Carolina
- Rutherford County
- Forest City
- 28043
- 136 Coventry Ln
Nearby cities
Nearby zip codes
Other Forest City Topics
