This move-in ready 2 story home on partially finished walk-out basement has had ~85K in upgrades over the last few years! (See upgrades list in docs) Open concept first level offers your large primary suite with renovated bath & large walk-in closet, a spacious living room that opens to the eat-in kitchen, laundry room & separate half bath. Upstairs you'll find 3 bedrooms and a shared full bath. The full walkout basement offers a finished family room, built in bar area & full bathroom. Additionally, you will find an unfinished storage room and an unfinished bedroom. Electric is fully installed, and insulation has been added to the bedroom- flooring to complete will convey.... all that's missing is drywall! Outside you'll find a fully fenced in backyard that offers a playset, two-level deck out to your 24ft round pool & a lower concrete patio out the basement door. All kitchen appliances stay, along with an additional 'garage fridge' & the washer & dryer! This home has so much to offer- come check it out!
Sold for $390,000
Tax assessed value
$390,000
136 Creekside Dr, Danville, KY 40422
4beds
3,099sqft
Single Family Residence
Built in 2003
0.31 Acres Lot
$425,800 Zestimate®
$126/sqft
$2,985 Estimated rent
Home value
$425,800
$405,000 - $447,000
$2,985/mo
Zestimate® history
Owner options
List your home for rent
$2,985/mo
Rent Zestimate®
Find your next renter with Zillow Rental Manager. Plus, with online applications, you can quickly screen prospective tenants – for free.
$2,985/mo
Rent Zestimate®
Refinance and save
$2,400/mo
Est. payment
Refinancing to a lower rate could help reduce your monthly payments and save thousands over the life of the loan.
$2,400/mo
Est. payment
Explore your selling options
Work with a Zillow partner agent
Leverage their expertise and Zillow's premium Showcase listings to get your home seen by more buyers.
Get startedList with your own agent
Get your home in front of millions of buyers by listing it on Zillow.
Learn how to do itSell it yourself
Take full control of how buyers see your home on Zillow by listing For Sale by Owner (FSBO).
List your homeWhat's special
Partially finished walk-out basementFinished family roomLarge primary suiteBuilt in bar areaGarage fridgeLarge walk-in closetEat-in kitchen
Zillow last checked:
Listing updated:
Listed by:
Madalynn Davis 859-613-4479,
The Brokerage
Bought with:
Kennedy Konshak, 241870
Bluegrass Properties Group
Source: Imagine MLS,MLS#: 23014835
Facts & features
Interior
Bedrooms & bathrooms
- Bedrooms: 4
- Bathrooms: 4
- Full bathrooms: 3
- 1/2 bathrooms: 1
Primary bedroom
- Level: First
Bedroom 1
- Level: Second
Bedroom 2
- Level: Second
Bedroom 3
- Level: Second
Bathroom 1
- Description: Full Bath
- Level: First
Bathroom 2
- Description: Full Bath
- Level: Second
Bathroom 3
- Description: Full Bath
- Level: Lower
Bathroom 4
- Description: Half Bath
- Level: First
Kitchen
- Level: First
Living room
- Level: Lower
Living room
- Level: First
Living room
- Level: Lower
Utility room
- Level: First
Heating
- Electric
Cooling
- Electric
Appliances
- Included: Dryer, Dishwasher, Microwave, Refrigerator, Washer, Oven, Range
- Laundry: Electric Dryer Hookup, Main Level, Washer Hookup
Features
- Master Downstairs, Ceiling Fan(s)
- Flooring: Carpet, Tile, Vinyl
- Basement: Full,Partially Finished,Walk-Out Access
Interior area
- Total structure area: 3,099
- Total interior livable area: 3,099 sqft
- Finished area above ground: 2,300
- Finished area below ground: 799
Property
Parking
- Total spaces: 2
- Parking features: Attached Garage, Driveway, Garage Faces Front
- Garage spaces: 2
- Has uncovered spaces: Yes
Features
- Levels: Two
- Patio & porch: Deck, Patio
- Has private pool: Yes
- Pool features: Above Ground
- Fencing: Wood
- Has view: Yes
- View description: Neighborhood
Lot
- Size: 0.31 Acres
Details
- Parcel number: D19CHS043
Construction
Type & style
- Home type: SingleFamily
- Architectural style: Colonial
- Property subtype: Single Family Residence
Materials
- Vinyl Siding
- Foundation: Concrete Perimeter
- Roof: Composition,Dimensional Style
Condition
- New construction: No
- Year built: 2003
Utilities & green energy
- Sewer: Public Sewer
- Water: Public
- Utilities for property: Electricity Connected, Sewer Connected, Water Connected
Community & HOA
Community
- Subdivision: Colonial Heights
Location
- Region: Danville
Financial & listing details
- Price per square foot: $126/sqft
- Tax assessed value: $390,000
- Annual tax amount: $1,694
- Date on market: 8/3/2023
Price history
| Date | Event | Price |
|---|---|---|
| 11/17/2023 | Sold | $390,000-2.3%$126/sqft |
Source:  Imagine MLS #23014835 Report a problem Imagine MLS #23014835 Report a problem | ||
| 10/25/2023 | Pending sale | $399,000$129/sqft |
Source: Imagine MLS #23014835 Report a problem | ||
| 10/15/2023 | Contingent | $399,000$129/sqft |
Source: Imagine MLS #23014835 Report a problem | ||
| 9/27/2023 | Price change | $399,000-1.2%$129/sqft |
Source: Imagine MLS #23014835 Report a problem | ||
| 9/7/2023 | Price change | $404,000-1.5%$130/sqft |
Source: Imagine MLS #23014835 Report a problem | ||
| 8/3/2023 | Listed for sale | $410,000+45.4%$132/sqft |
Source: Imagine MLS #23014835 Report a problem | ||
| 3/1/2019 | Sold | $282,000-2.4%$91/sqft |
Source: Imagine MLS #1820152 Report a problem | ||
| 1/28/2019 | Pending sale | $289,000$93/sqft |
Source: ERA Team Realtors #1820152 Report a problem | ||
| 1/24/2019 | Listed for sale | $289,000$93/sqft |
Source: ERA Team Realtors #1820152 Report a problem | ||
| 1/2/2019 | Pending sale | $289,000$93/sqft |
Source: ERA Team Realtors #1820152 Report a problem | ||
| 8/31/2018 | Price change | $289,000-3.7%$93/sqft |
Source: ERA Team Realtors #1820152 Report a problem | ||
| 6/15/2018 | Listed for sale | $300,000+1.7%$97/sqft |
Source: EXP Realty, LLC #1813538 Report a problem | ||
| 2/5/2018 | Listing removed | $294,900$95/sqft |
Source: Owner Report a problem | ||
| 8/2/2017 | Listed for sale | $294,900$95/sqft |
Source: Owner Report a problem | ||
Public tax history
| Year | Property taxes | Tax assessment |
|---|---|---|
| 2024 | $1,694 +18.3% | $390,000 +38.3% |
| 2023 | $1,433 -2.1% | $282,000 |
| 2022 | $1,464 -1% | $282,000 |
| 2021 | $1,478 +0.7% | $282,000 |
| 2020 | $1,468 +45.4% | $282,000 +44.6% |
| 2019 | $1,010 +18.1% | $195,000 +2.6% |
| 2015 | $855 | $190,000 |
| 2012 | $855 +0.9% | $190,000 |
| 2011 | $847 | $190,000 |
| 2010 | -- | $190,000 |
Find assessor info on the county website
Neighborhood: 40422
Nearby homes
- $422,3003 bd2 ba2.2k sqft134 Creekside Dr, Danville, KY 40422Off Market

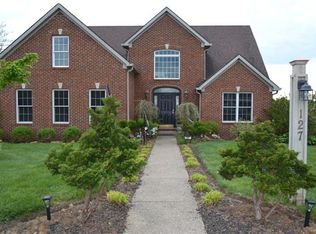
- $428,4004 bd4 ba3.5k sqft127 Ridge View Rd, Danville, KY 40422Off Market

- $389,9003 bd3 ba2.4k sqft105 Greenfield Ct, Danville, KY 40422Sold
- $405,2003 bd2 ba1.8k sqft125 Ridge View Rd, Danville, KY 40422Off Market
- $405,0004 bd3 ba2.9k sqft103 Greenfield Ct, Danville, KY 40422Sold
- $444,5004 bd3 ba3.2k sqft137 Creekside Dr, Danville, KY 40422Off Market
- $377,4003 bd2 ba2.5k sqft135 Creekside Dr, Danville, KY 40422Off Market
- $463,8003 bd3 ba2.2k sqft128 Creekside Dr, Danville, KY 40422Off Market
Nearby schools
GreatSchools rating
- 3/10Edna L. Toliver Intermediate SchoolGrades: 2-5Distance: 1.6 mi
- 5/10Bate Middle SchoolGrades: 6-8Distance: 1.7 mi
- 4/10Danville High SchoolGrades: 9-12Distance: 1.1 mi
Schools provided by the listing agent
- Elementary: Hogsett
- Middle: Bate
- High: Danville
Source: Imagine MLS. This data may not be complete. We recommend contacting the local school district to confirm school assignments for this home.


Get pre-qualified for a loan
At Zillow Home Loans, we can pre-qualify you in as little as 5 minutes with no impact to your credit score.An equal housing lender. NMLS #10287.
Sell for more on Zillow
Get a Zillow Showcase℠ listing at no additional cost and you could sell for .
$425,800
2% more
+$8,516
With Zillow Showcase(estimated)
$434,316
- Kentucky
- Boyle County
- Danville
- 40422
- 136 Creekside Dr
Nearby cities
Nearby zip codes
Other Danville Topics
