Nestled on more than 3 acres along a quiet bluff above the Meramec River, this stunning custom-built farmhouse-style home offers the perfect blend of charm, space, and serenity. With 3 bedrooms, 3.5 baths, this is the retreat you've been waiting for. Setting the tone for this one-of-a-kind property, is a covered porch running the full width of the home, offering a warm and welcoming greeting for family and friends. Inside, the entry foyer draws you in with gleaming hardwood floors that flow throughout the entire first floor. To the left, a generous dining room is ready for both formal entertaining and everyday gatherings, while a cozy living room to the right offers an ideal space for quiet conversation or a home office. The beautifully updated kitchen is the heart of the home, featuring solid surface counters, custom cabinetry, an electric cooktop, double ovens, and a breakfast bar. A large window offers views of the charming covered side porch and garden below. The breakfast room flows naturally into the home's true crown jewel — a 41' x 10' screened-in porch, perfect for morning coffee, evening cocktails, or simply soaking in the peaceful surroundings.
The two-story family room is anchored by a wood-burning, see-through fireplace with a beautiful stone surround. Soaring vaulted ceilings and a dramatic wall of windows flood the space with natural light, while French doors open directly onto the screened-in porch — seamlessly blending indoor comfort with outdoor beauty. The primary suite features a bay window with door to screened in porch, and an ensuite with double sinks, a soaking tub, separate shower, and a large walk-in closet. A powder room and a spacious laundry/mudroom perfectly round out the first floor.
Upstairs, two generously sized bedrooms with an abundance of natural light share a hall bath. The walk-out lower level offers flexibility with a large rec room, workshop, and sleeping area or office, and a full bath — all opening to a patio that's just waiting for a firepit and a starlit evening.
And just when you think you've seen it all — tucked off the laundry room, a private staircase leads to a spectacular 16' x 26' bonus space complete with skylights, book shelves, and a closet. Whether you envision an artist's loft, a yoga studio, a home office, or a fourth bedroom, the possibilities are endless.
Finally, if you're a golfer, you're within 5 miles of Aberdeen, Crescent Farms and Pevely Farms golf courses. Minutes from highway 44, close to dining and shopping, and award winning Rockwood schools. This is more than a home. It's a lifestyle.
Closed
Listed by: Compass Realty Group • Angie M Schaefer • 636-346-1864
Bought with: Janet McAfee Inc.
Price Unknown
136 Crescent Bluff Dr, Eureka, MO 63025
3beds
4,631sqft
Single Family Residence
Built in 1997
3.11 Acres Lot
$707,600 Zestimate®
$--/sqft
$4,251 Estimated rent
Home value
$707,600
$665,000 - $757,000
$4,251/mo
Zestimate® history
Owner options
List your home for rent
$4,251/mo
Rent Zestimate®
Find your next renter with Zillow Rental Manager. Plus, with online applications, you can quickly screen prospective tenants – for free.
$4,251/mo
Rent Zestimate®
Refinance and save
$500/mo
Est. payment
Refinancing to a lower rate could help reduce your monthly payments and save thousands over the life of the loan.
$500/mo
Est. payment
Explore your selling options
Work with a Zillow partner agent
Leverage their expertise and Zillow's premium Showcase listings to get your home seen by more buyers.
Get startedList with your own agent
Get your home in front of millions of buyers by listing it on Zillow.
Learn how to do itSell it yourself
Take full control of how buyers see your home on Zillow by listing For Sale by Owner (FSBO).
List your homeWhat's special
Zillow last checked:
Listing updated:
Listed by:
Angie M Schaefer 636-346-1864,
Compass Realty Group,
Courtney Blair 636-628-1422,
Compass Realty Group
Bought with:
Mike Huggins, 2015001392
Janet McAfee Inc.
Source: MARIS,MLS#: 26018359 Originating MLS: St. Louis Association of REALTORS
Originating MLS: St. Louis Association of REALTORSFacts & features
Interior
Bedrooms & bathrooms
- Bedrooms: 3
- Bathrooms: 4
- Full bathrooms: 3
- 1/2 bathrooms: 1
- Main level bathrooms: 2
- Main level bedrooms: 1
Primary bedroom
- Features: Floor Covering: Wood
- Level: Main
- Area: 187
- Dimensions: 11x17
Bedroom
- Features: Floor Covering: Carpeting
- Level: Upper
- Area: 420
- Dimensions: 35x12
Bedroom
- Features: Floor Covering: Carpeting
- Level: Upper
- Area: 420
- Dimensions: 35x12
Bonus room
- Description: Studio / Office
- Features: Floor Covering: Carpeting
- Level: Upper
- Area: 416
- Dimensions: 16x26
Dining room
- Features: Floor Covering: Wood
- Level: Main
- Area: 182
- Dimensions: 13x14
Family room
- Features: Floor Covering: Wood
- Level: Main
- Area: 360
- Dimensions: 24x15
Kitchen
- Description: Kitchen & Breakfast Room
- Features: Floor Covering: Wood
- Level: Main
- Area: 288
- Dimensions: 24x12
Laundry
- Features: Floor Covering: Ceramic Tile
- Level: Main
- Area: 108
- Dimensions: 12x9
Living room
- Features: Floor Covering: Wood
- Level: Main
- Area: 144
- Dimensions: 12x12
Office
- Description: Sleeping Area
- Features: Floor Covering: Carpeting
- Level: Lower
- Area: 120
- Dimensions: 10x12
Other
- Description: Screened In Porch
- Features: Floor Covering: Wood
- Level: Main
- Area: 410
- Dimensions: 41x10
Recreation room
- Features: Floor Covering: Carpeting
- Level: Lower
- Area: 986
- Dimensions: 29x34
Workshop
- Features: Floor Covering: Concrete
- Level: Lower
Heating
- Geothermal
Cooling
- Ceiling Fan(s), Central Air
Appliances
- Laundry: Laundry Room, Main Level
Features
- Flooring: Carpet, Ceramic Tile, Hardwood
- Doors: French Doors, Panel Door(s)
- Has basement: Yes
- Number of fireplaces: 2
- Fireplace features: Electric, See Through, Wood Burning
Interior area
- Total structure area: 4,631
- Total interior livable area: 4,631 sqft
- Finished area above ground: 3,466
- Finished area below ground: 1,165
Property
Parking
- Total spaces: 2
- Parking features: Asphalt, Attached, Garage, Garage Door Opener, Garage Faces Side
- Garage spaces: 2
Features
- Levels: One and One Half
- Exterior features: Entry Steps/Stairs, Garden, Private Yard
- Has view: Yes
- View description: Trees/Woods
Lot
- Size: 3.11 Acres
- Features: Adjoins Wooded Area, Back Yard, Many Trees
Details
- Parcel number: 28U340067
- Special conditions: Standard
Construction
Type & style
- Home type: SingleFamily
- Architectural style: Traditional
- Property subtype: Single Family Residence
Materials
- Vinyl Siding
- Roof: Architectural Shingle
Condition
- Year built: 1997
Utilities & green energy
- Electric: Ameren
- Sewer: Septic Tank
- Water: Well
- Utilities for property: Cable Connected, Electricity Connected, Natural Gas Not Available
Community & HOA
Community
- Subdivision: Crescent Bluff
HOA
- Has HOA: Yes
- Services included: Common Area Maintenance
- HOA fee: $500 annually
- HOA name: Crescent Bluff
Location
- Region: Eureka
Financial & listing details
- Tax assessed value: $543,700
- Annual tax amount: $7,438
- Date on market: 4/16/2026
- Cumulative days on market: 9 days
- Listing terms: Cash,Conventional,FHA,VA Loan
- Ownership: Private
- Electric utility on property: Yes
Price history
| Date | Event | Price |
|---|---|---|
| 6/4/2026 | Sold | -- |
Source:  MARIS #26018359 Report a problem MARIS #26018359 Report a problem | ||
| 4/25/2026 | Pending sale | $730,000$158/sqft |
Source: MARIS #26018359 Report a problem | ||
| 4/21/2026 | Price change | $730,000-2.7%$158/sqft |
Source: MARIS #26018359 Report a problem | ||
| 4/16/2026 | Listed for sale | $750,000$162/sqft |
Source: MARIS #26018359 Report a problem | ||
Public tax history
| Year | Property taxes | Tax assessment |
|---|---|---|
| 2025 | $7,438 -8.7% | $103,310 -7.1% |
| 2024 | $8,149 0% | $111,160 |
| 2023 | $8,152 +17.1% | $111,160 +25.7% |
| 2022 | $6,960 +0.8% | $88,430 |
| 2021 | $6,903 -2.2% | $88,430 +2% |
| 2020 | $7,057 -1.6% | $86,660 |
| 2019 | $7,170 | $86,660 +4.5% |
| 2018 | $7,170 | $82,900 |
| 2017 | $7,170 +3.9% | $82,900 -5.3% |
| 2016 | $6,898 -8.9% | $87,570 |
| 2015 | $7,573 | $87,570 +9.1% |
| 2014 | $7,573 +8.8% | $80,260 |
| 2013 | $6,962 | $80,260 +12.7% |
| 2012 | -- | $71,210 |
| 2011 | -- | $71,210 -19.4% |
| 2010 | $6,803 +5.3% | $88,310 |
| 2009 | $6,462 -15.9% | $88,310 -16% |
| 2008 | $7,680 +37.8% | $105,150 |
| 2007 | $5,575 | $105,150 +47.7% |
| 2006 | $5,575 -1.4% | $71,210 |
| 2005 | $5,656 | $71,210 -1.5% |
| 2003 | -- | $72,310 +16.4% |
| 2002 | $4,942 +2.6% | $62,130 |
| 2001 | $4,815 | $62,130 |
Find assessor info on the county website
Neighborhood: 63025
Nearby homes
- $--3 bd4 ba4.7k sqft129 Crescent Bluff Dr, Eureka, MO 63025Sold
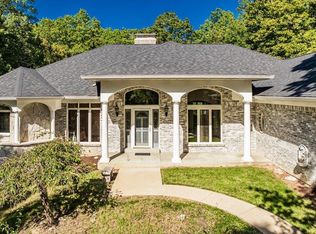
- $701,7004 bd3 ba2.8k sqft142 Crescent Bluff Dr, Eureka, MO 63025Off Market

- $563,9003 bd2 ba2.5k sqft141 Crescent Bluff Dr, Eureka, MO 63025Off Market
- $918,7004 bd3 ba3k sqft415 Crescent Bluff Ct, Eureka, MO 63025Off Market
- $958,2003.02 acres414 Crescent Bluff Ct, Eureka, MO 63025Off Market
- $1,651,5003 bd6 ba5k sqft144 Crescent Bluff Dr, Eureka, MO 63025Off Market
- $884,1004 bd5 ba3.1k sqft124 Crescent Bluff Dr, Eureka, MO 63025Off Market
- $759,9003 bd3 ba4.6k sqft409 Crescent Bluff Ct, Eureka, MO 63025Off Market
Nearby schools
GreatSchools rating
- 9/10Blevins Elementary SchoolGrades: K-5Distance: 1.3 mi
- 7/10LaSalle Springs Middle SchoolGrades: 6-8Distance: 3.2 mi
- 8/10Eureka Sr. High SchoolGrades: 9-12Distance: 1.6 mi
Schools provided by the listing agent
- Elementary: Blevins Elem.
- Middle: Lasalle Springs Middle
- High: Eureka Sr. High
Source: MARIS. This data may not be complete. We recommend contacting the local school district to confirm school assignments for this home.
Get a cash offer in 3 minutes
Find out how much your home could sell for in as little as 3 minutes with a no-obligation cash offer.
Estimated market value
$707,600
Get a cash offer in 3 minutes
Find out how much your home could sell for in as little as 3 minutes with a no-obligation cash offer.
Estimated market value
$707,600
- Missouri
- Saint Louis County
- Eureka
- 63025
- 136 Crescent Bluff Dr
