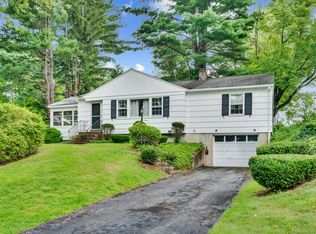
Welcome Home! This beautifully updated 3 bedroom, 1.5 bath home is situated on a prime corner lot in a quiet, desirable Cheshire neighborhood. Just a short walk to top-rated schools, this location is ideal for those seeking community, convenience, and charm. You'll love strolling the sidewalk-lined streets and coming home to a property that blends timeless character with thoughtful modern updates. The home features a gorgeous, fully renovated eat in kitchen with modern cabinetry, stylish finishes, and stainless steel appliances, along with beautifully updated bathrooms. An enormous vaulted family room with a stunning masonry fireplace, wood stove, & sliders to trex deck creates a warm and inviting space for relaxing or entertaining. The large living room is filled with natural light and hardwood flooring, which continue throughout. All three bedrooms are comfortable and versatile, perfect for guests, family, or home office needs. The unfinished basement offers future expansion possibilities, whether as a rec room, gym, or workshop. Addt'l highlights incl a one-car garage, many recent mechanical and cosmetic updates, & a fenced yard with plenty of space to play or relax. Enjoy the peace of a residential setting with the convenience of being close to schools, parks, trails and amenities. Whether you're sipping morning coffee on the deck or watching the seasons change from your picture window, 136 Crescent Circle offers a perfect blend of location, style, and livability.
Sold for $450,000
Zillow last checked:
Listing updated:
Bought with:
Mela Veltri Case, RES.0790345
KW Legacy Partners
Source: Smart MLS,MLS#: 24112516
Price history
| Date | Event | Price |
|---|---|---|
| 9/16/2025 | Sold | $450,000+0%$264/sqft |
Source:  Smart MLS #24112516 Report a problem Smart MLS #24112516 Report a problem | ||
| 8/14/2025 | Pending sale | $449,900$264/sqft |
Source: Smart MLS #24112516 Report a problem | ||
| 7/24/2025 | Price change | $449,900-2.2%$264/sqft |
Source: Smart MLS #24112516 Report a problem | ||
| 7/18/2025 | Listed for sale | $459,900+7.8%$270/sqft |
Source: Smart MLS #24112516 Report a problem | ||
| 8/18/2023 | Sold | $426,650-0.8%$250/sqft |
Source: Smart MLS #170578713 Report a problem | ||
| 6/30/2023 | Pending sale | $429,900$252/sqft |
Source:  Berkshire Hathaway HomeServices New England Properties #170578713 Report a problem Berkshire Hathaway HomeServices New England Properties #170578713 Report a problem | ||
| 6/20/2023 | Listed for sale | $429,900+82.9%$252/sqft |
Source: Smart MLS #170578713 Report a problem | ||
| 8/27/2015 | Sold | $235,000-4%$138/sqft |
Source: Smart MLS #N10049940 Report a problem | ||
| 7/8/2015 | Price change | $244,900-3.9%$144/sqft |
Source: Calcagni Real Estate #N10049940 Report a problem | ||
| 5/28/2015 | Listed for sale | $254,900-5.6%$149/sqft |
Source: Calcagni Real Estate #N10049940 Report a problem | ||
| 8/3/2014 | Listing removed | $269,900$158/sqft |
Source: McCorrison-D. W. Fish Real Est #G665047 Report a problem | ||
| 4/8/2014 | Price change | $269,900-1.8%$158/sqft |
Source: McCorrison-D. W. Fish Real Est #G665047 Report a problem | ||
| 10/10/2013 | Price change | $274,900-1.8%$161/sqft |
Source: McCorrison-D. W. Fish Real Est #G665047 Report a problem | ||
| 8/13/2013 | Price change | $279,888-3.4%$164/sqft |
Source: William Raveis Real Estate #N334729 Report a problem | ||
| 3/12/2013 | Listed for sale | $289,888+31.8%$170/sqft |
Source: William Raveis Real Estate #N334729 Report a problem | ||
| 10/31/2003 | Sold | $220,000$129/sqft |
Source: Public Record Report a problem | ||
Sell for more on Zillow
Get a Zillow Showcase℠ listing at no additional cost and you could sell for .
$466,800
2% more
+$9,336
With Zillow Showcase(estimated)
$476,136
