Skip main navigation
Off market
  • $431,000

    136 Crooked Ln, Gilbertsville, PA 19525

    3beds
    2,882sqft
    Townhouse
    Built in 2010
    6,969 Square Feet Lot
    $431,000 Zestimate®
    $150/sqft
    $2,978 Estimated rent

    Home value

    $431,000

    $409,000 - $453,000

    $2,978/mo

    Zestimate® history
    Loading
    Loading...

    Owner options

    List your home for rent

    $2,978/mo

    Rent Zestimate®

    Find your next renter with Zillow Rental Manager. Plus, with online applications, you can quickly screen prospective tenants – for free.

    Learn more

    $2,978/mo

    Rent Zestimate®

    Refinance and save

    $2,882/mo

    Est. payment

    Refinancing to a lower rate could help reduce your monthly payments and save thousands over the life of the loan.

    See today's rates

    $2,882/mo

    Est. payment

    Explore your selling options

    Work with a Zillow partner agent

    Leverage their expertise and Zillow's premium Showcase listings to get your home seen by more buyers.

    Get started

    List with your own agent

    Get your home in front of millions of buyers by listing it on Zillow.

    Learn how to do it

    Sell it yourself

    Take full control of how buyers see your home on Zillow by listing For Sale by Owner (FSBO).

    List your home

    What's special

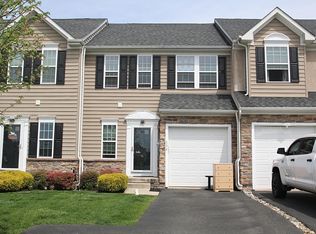
    Beautiful end unit town home, at the end of a cul-de-sac street, featuring what could be the best rear yard in the development! Enter through the front door, and be welcomed by gorgeous hardwood flooring from the start. The Open Concept floor plan allows for easy entertaining, and will delight you. The kitchen features 42" cabinetry, all stainless appliances (microwave, refrigerator, gas stove and dishwasher) and a center island with an elevated breakfast area. Off the kitchen you will find an open Living Room plus an easily accessible Dining room! A Large attached sun-room adds extra space perfect for working from home, or breakfast overlooking the rear yard. A powder rooms completes this level nicely. The second level has the owners suite with a large bedroom with tray ceiling, and large closets, one with custom built-ins! The owners bath has a nice soaking tub and stall shower. The second level also features 2 additional well sized bedrooms, along with a full hall bath and a second floor laundry room! The finished lower level is wide open, allowing for plenty of setups. A rear deck overlooks the semi private tree lined rear yard, and walks down to a custom patio you must see. What else could you ask for? How about an attached garage, and driveway parking, a newer hot water heater with water backup and a battery backup, newer carpet throughout, newer paint, and more! Hurry!

    This property is not currently displayed as for sale or rent on Zillow. This may be different from what's on other websites or public sources.

    Facts & features

    Interior

    Bedrooms & bathrooms
    • Bedrooms: 3
    • Bathrooms: 3
    • Full bathrooms: 2
    • 1/2 bathrooms: 1
    Heating
    • Forced air, Gas
    Cooling
    • Central
    Appliances
    • Included: Dishwasher, Dryer, Microwave, Refrigerator, Washer
    Features
    • Dining Area, Kitchen - Island
    • Flooring: Carpet, Hardwood
    • Basement: Finished
    • Has fireplace: No
    Interior area
    • Total interior livable area: 2,882 sqft

    Property

    Parking
    • Parking features: Garage - Attached
    Features
    • Exterior features: Vinyl
    Lot
    • Size: 6,969 Square Feet
    Details
    • Parcel number: 470005013136

    Construction

    Type & style
    • Home type: Townhouse
    • Architectural style: Traditional
    Condition
    • Year built: 2010

    Community & HOA

    HOA
    • Has HOA: Yes
    • HOA fee: $95 monthly
    Location
    • Region: Gilbertsville

    Financial & listing details

    • Price per square foot: $150/sqft
    • Tax assessed value: $128,900
    • Annual tax amount: $4,963

    Price history

    DateEventPrice
    4/27/2021Sold$320,500+14.5%$111/sqft
    Source: Public Record Report a problem
    2/15/2021Pending sale$280,000$97/sqft
    Source: Long & Foster Real Estate, Inc. #PAMC682384 Report a problem
    2/10/2021Listed for sale$280,000+4.1%$97/sqft
    Source: Long & Foster Broker Feed #PAMC682384 Report a problem
    4/12/2018Sold$269,000+1.9%$93/sqft
    Source: Public Record Report a problem
    3/8/2018Listed for sale$264,000+5.2%$92/sqft
    Source: Redfin Corporation #1000243984 Report a problem
    11/4/2010Sold$250,915$87/sqft
    Source: Public Record Report a problem

    Public tax history

    YearProperty taxesTax assessment
    2025$4,963 +4%$128,900
    2024$4,773 $128,900
    2023$4,773 +6%$128,900
    2022$4,505 +3.4%$128,900
    2021$4,358 +3.2%$128,900
    2020$4,224 +3%$128,900
    2019$4,100 +4.1%$128,900
    2018$3,938 +3.9%$128,900
    2017$3,791 +1.4%$128,900
    2016$3,739 +3.2%$128,900
    2015$3,623 +1.1%$128,900
    2014$3,584 +1.8%$128,900
    2013$3,522 +3.8%$128,900
    2012$3,394 +6.5%$128,900
    2011$3,188 +6683%$128,900 +6345%
    2010$47 -2.1%$2,000
    2009$48 $2,000
    Find assessor info on the county website

    Neighborhood: 19525

    Nearby schools

    GreatSchools rating
    Schools provided by the listing agent
    • High: Boyertown Area Jhs-East
    • District: BOYERTOWN AREA

    Source: The MLS. This data may not be complete. We recommend contacting the local school district to confirm school assignments for this home.

    Get a cash offer in 3 minutes
    Find out how much your home could sell for in as little as 3 minutes with a no-obligation cash offer.
    Estimated market value
    $431,000
    Get a cash offer in 3 minutes
    Find out how much your home could sell for in as little as 3 minutes with a no-obligation cash offer.
    Estimated market value
    $431,000