Completed in 2017 by a respected Cambridge builder, this home showcases a modern, open design. Sunlight streams through oversized windows equipped with Somfy remote shades, creating a welcoming ambiance. The chef's kitchen boasts white marble countertops, gray shaker cabinets, a stainless steel Monogram refrigerator, a Bosch gas stovetop and double oven, and a deep apron sink. Wide plank white oak floors grace the main level. The master suite features custom built-in closets and a luxurious master bath with marble and subway tile, a deep soaking tub, and a modern vessel double sink. Two more bedrooms and a bath on this level. Lower level adaptable for gatherings, a home office, a gym, or an in-law suite, complete with a full bath. Outside, a delightful patio and a well-maintained, fenced yard with mature trees and western exposure provide ample sunlight. Energy-efficient features include VOC finishes, fresh air exchange, and PV solar panels, making it near net-zero, plus a garage.
Sold for $2,325,000
$2,325,000
136 Cushing St #136, Cambridge, MA 02138
4beds
2,703sqft
Condominium, Townhouse
Built in 2016
4,500 Square Feet Lot
$2,300,600 Zestimate®
$860/sqft
$6,875 Estimated rent
Home value
$2,300,600
$2.12M - $2.51M
$6,875/mo
Zestimate® history
Owner options
List your home for rent
$6,875/mo
Rent Zestimate®
Find your next renter with Zillow Rental Manager. Plus, with online applications, you can quickly screen prospective tenants – for free.
$6,875/mo
Rent Zestimate®
Refinance and save
$11,986/mo
Est. payment
Refinancing to a lower rate could help reduce your monthly payments and save thousands over the life of the loan.
$11,986/mo
Est. payment
Explore your selling options
Work with a Zillow partner agent
Leverage their expertise and Zillow's premium Showcase listings to get your home seen by more buyers.
Get startedList with your own agent
Get your home in front of millions of buyers by listing it on Zillow.
Learn how to do itSell it yourself
Take full control of how buyers see your home on Zillow by listing For Sale by Owner (FSBO).
List your homeWhat's special
In-law suiteHome officeMaster suiteMarble and subway tileWhite marble countertopsDelightful patioMature trees
Zillow last checked:
Listing updated:
Listed by:
Gary Vrotsos Team 617-901-7117,
Coldwell Banker Realty - Cambridge 617-864-4430,
Gary S. Vrotsos 781-838-1445
Bought with:
Karen Morgan
Coldwell Banker Realty - Cambridge
Source: MLS PIN,MLS#: 73336649
Facts & features
Interior
Bedrooms & bathrooms
- Bedrooms: 4
- Bathrooms: 4
- Full bathrooms: 3
- 1/2 bathrooms: 1
Primary bedroom
- Area: 198
- Dimensions: 11 x 18
Bedroom 2
- Area: 110
- Dimensions: 11 x 10
Bedroom 3
- Area: 120
- Dimensions: 12 x 10
Primary bathroom
- Features: Yes
Bathroom 1
- Area: 70
- Dimensions: 7 x 10
Bathroom 2
- Area: 63
- Dimensions: 9 x 7
Bathroom 3
- Area: 42
- Dimensions: 7 x 6
Dining room
- Area: 196
- Dimensions: 14 x 14
Kitchen
- Area: 196
- Dimensions: 14 x 14
Living room
- Features: Flooring - Hardwood, Window(s) - Picture, Open Floorplan, Recessed Lighting
- Level: Main
- Area: 238
- Dimensions: 17 x 14
Heating
- Forced Air, Heat Pump, Active Solar
Cooling
- Central Air, Heat Pump, Active Solar
Appliances
- Included: Disposal, ENERGY STAR Qualified Refrigerator, ENERGY STAR Qualified Dryer, ENERGY STAR Qualified Dishwasher, ENERGY STAR Qualified Washer, Cooktop, Oven
- Laundry: In Unit
Features
- Bonus Room
- Flooring: Wood, Hardwood
- Windows: Insulated Windows
- Has basement: Yes
- Has fireplace: No
- Common walls with other units/homes: Corner
Interior area
- Total structure area: 2,703
- Total interior livable area: 2,703 sqft
- Finished area above ground: 2,329
- Finished area below ground: 374
Property
Parking
- Total spaces: 2
- Parking features: Attached, Off Street
- Attached garage spaces: 1
- Uncovered spaces: 1
Features
- Patio & porch: Patio
- Exterior features: Patio, Fenced Yard, Garden
- Fencing: Security,Fenced
Lot
- Size: 4,500 Square Feet
Details
- Parcel number: M:00256 L:0008500136,5049356
- Zoning: RES
Construction
Type & style
- Home type: Townhouse
- Property subtype: Condominium, Townhouse
Materials
- Frame
- Roof: Shingle
Condition
- Year built: 2016
- Major remodel year: 2017
Utilities & green energy
- Electric: 200+ Amp Service
- Sewer: Public Sewer
- Water: Public
- Utilities for property: for Gas Range
Community & HOA
Community
- Features: Public Transportation, Shopping, Tennis Court(s), Park, Walk/Jog Trails, Golf, Medical Facility, Bike Path, Conservation Area, Highway Access, Private School, Public School, T-Station, University
HOA
- Services included: Insurance
- HOA fee: $200 monthly
Location
- Region: Cambridge
Financial & listing details
- Price per square foot: $860/sqft
- Tax assessed value: $2,464,800
- Annual tax amount: $12,836
- Date on market: 1/9/2026
Price history
| Date | Event | Price |
|---|---|---|
| 5/12/2025 | Sold | $2,325,000-2.9%$860/sqft |
Source: MLS PIN #73336649 Report a problem | ||
| 2/26/2025 | Contingent | $2,395,000$886/sqft |
Source: MLS PIN #73336649 Report a problem | ||
| 2/19/2025 | Listed for sale | $2,395,000-2.2%$886/sqft |
Source: MLS PIN #73336649 Report a problem | ||
| 11/25/2024 | Listing removed | $2,450,000$906/sqft |
Source: MLS PIN #73294902 Report a problem | ||
| 9/25/2024 | Listed for sale | $2,450,000+14.2%$906/sqft |
Source: MLS PIN #73294902 Report a problem | ||
| 7/8/2020 | Listing removed | $2,145,000$794/sqft |
Source: Coldwell Banker Residential Brokerage - Cambridge #72611282 Report a problem | ||
| 6/27/2020 | Price change | $2,145,000-2.3%$794/sqft |
Source: Coldwell Banker Residential Brokerage - Cambridge #72611282 Report a problem | ||
| 6/2/2020 | Price change | $2,195,000-3.5%$812/sqft |
Source: Coldwell Banker Residential Brokerage - Cambridge #72611282 Report a problem | ||
| 5/11/2020 | Listed for sale | $2,275,000+15.2%$842/sqft |
Source: Coldwell Banker Realty - Cambridge Mass Ave #72611280 Report a problem | ||
| 9/7/2017 | Sold | $1,975,000$731/sqft |
Source: Agent Provided Report a problem | ||
Public tax history
Tax history is unavailable.
Neighborhood: Strawberry Hill
Nearby homes
- $1,533,3002 bd2 ba2.1k sqft136 Cushing St, Cambridge, MA 02138Off Market
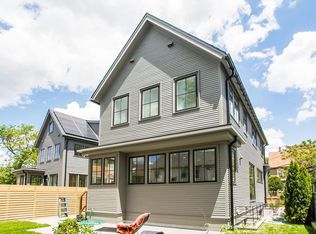
- $2,623,5004 bd5 ba2.5k sqft6 Vineyard St, Cambridge, MA 02138Off Market
- $2,325,0004 bd3 ba2.7k sqft136 Cushing St, Cambridge, MA 02138Sold
- $2,264,6004 bd3 ba2.5k sqft8 Vineyard St, Cambridge, MA 02138Off Market

- $938,100-- bd-- ba-- sqft134 Cushing St, Cambridge, MA 02138Off Market
- $--3 bd1 ba988 sqft132 Cushing St #1, Cambridge, MA 02138Off Market
- $--2 bd1 ba750 sqft132 Cushing St, Cambridge, MA 02138Off Market
- $--2 bd1 ba-- sqft132 Cushing St #2, Cambridge, MA 02138Off Market
Nearby schools
GreatSchools rating
- 8/10Haggerty SchoolGrades: PK-5Distance: 0 mi
- 8/10Rindge Avenue Upper SchoolGrades: 6-8Distance: 1.6 mi
- 8/10Cambridge Rindge and Latin SchoolGrades: 9-12Distance: 2.1 mi
Get a cash offer in 3 minutes
Find out how much your home could sell for in as little as 3 minutes with a no-obligation cash offer.
Estimated market value
$2,300,600
Get a cash offer in 3 minutes
Find out how much your home could sell for in as little as 3 minutes with a no-obligation cash offer.
Estimated market value
$2,300,600
- Massachusetts
- Middlesex County
- Cambridge
- 02138
- Strawberry Hill
- 136 Cushing St Unit 136
Nearby cities
Nearby neighborhoods
Nearby zip codes
Other Cambridge Topics
