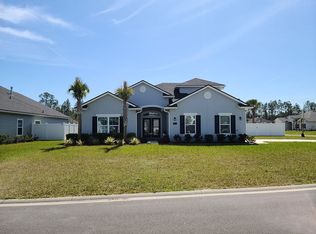
Welcome home to a meticulously maintained 5-bedroom, 5-bathroom pool home boasting 3,652. Built in 2019, this home features high-end laminate flooring, crown molding, and a kitchen with quartz countertops, Woodsman cabinets, and a walk-in pantry. The open living room has custom built-ins and large slider overlooking your heated, saltwater pool. Lounge poolside on the lanai or paver patio. The owner's suite includes a bay window, dual closets, and a spa-like bathroom with a soaker tub and oversized walk-in shower. The first floor also has two additional bedrooms, two additional bathrooms, and a flex room. Upstairs, find fresh carpet, two more bedrooms with en-suite baths, and walk-in closets. One room is large enough to be a bonus room for the whole family. Upgrades include a Generac whole-home generator, new appliances, an owned ADT security system, and whole-home gutters. Located in a desirable neighborhood with no CDD fees, close to Durbin Pavilion, 9B & 95
Closed
Street View
$875,000
136 CYPRESS BANKS Drive, St. Johns, FL 32259
5beds
3,652sqft
Single Family Residence
Built in 2019
9,583 Square Feet Lot
$919,000 Zestimate®
$240/sqft
$5,054 Estimated rent
Home value
$919,000
$873,000 - $965,000
$5,054/mo
Zestimate® history
Owner options
List your home for rent
$5,054/mo
Rent Zestimate®
Find your next renter with Zillow Rental Manager. Plus, with online applications, you can quickly screen prospective tenants – for free.
$5,054/mo
Rent Zestimate®
Refinance and save
$6,602/mo
Est. payment
Refinancing to a lower rate could help reduce your monthly payments and save thousands over the life of the loan.
$6,602/mo
Est. payment
Explore your selling options
Work with a Zillow partner agent
Leverage their expertise and Zillow's premium Showcase listings to get your home seen by more buyers.
Get startedList with your own agent
Get your home in front of millions of buyers by listing it on Zillow.
Learn how to do itSell it yourself
Take full control of how buyers see your home on Zillow by listing For Sale by Owner (FSBO).
List your homeWhat's special
Zillow last checked:
Listing updated:
Listed by:
CAITLYN BLOSSER,
MOMENTUM REALTY 904-903-1558
Bought with:
PAMELA BELCHER, 3266775
BERKSHIRE HATHAWAY HOMESERVICES FLORIDA NETWORK REALTY
Source: realMLS,MLS#: 2032014
Facts & features
Interior
Bedrooms & bathrooms
- Bedrooms: 5
- Bathrooms: 5
- Full bathrooms: 5
Heating
- Central, Electric
Cooling
- Central Air, Electric, Zoned
Appliances
- Included: Gas Cooktop, Gas Oven, Microwave, Refrigerator, Tankless Water Heater
- Laundry: Electric Dryer Hookup, Gas Dryer Hookup, Washer Hookup
Features
- Built-in Features, Butler Pantry, Ceiling Fan(s), Entrance Foyer, His and Hers Closets, Kitchen Island, Open Floorplan, Pantry, Primary Bathroom -Tub with Separate Shower, Master Downstairs, Split Bedrooms, Walk-In Closet(s)
- Flooring: Carpet, Laminate, Tile
Interior area
- Total interior livable area: 3,652 sqft
Property
Parking
- Total spaces: 3
- Parking features: Garage, Garage Door Opener
- Garage spaces: 3
Features
- Levels: Two
- Stories: 2
- Patio & porch: Covered, Front Porch, Rear Porch
- Pool features: In Ground, Heated, Salt Water
- Fencing: Back Yard,Full,Wrought Iron
- Has view: Yes
- View description: Pond
- Has water view: Yes
- Water view: Pond
- Waterfront features: Pond
Lot
- Size: 9,583 Square Feet
Details
- Parcel number: 0096511300
- Zoning description: Residential
Construction
Type & style
- Home type: SingleFamily
- Architectural style: Traditional
- Property subtype: Single Family Residence
Materials
- Fiber Cement
- Roof: Shingle
Condition
- Updated/Remodeled
- New construction: No
- Year built: 2019
Utilities & green energy
- Electric: Whole House Generator
- Sewer: Public Sewer
- Water: Public
- Utilities for property: Cable Connected, Electricity Connected, Natural Gas Connected, Sewer Connected, Water Connected
Community & HOA
Community
- Security: 24 Hour Security, Closed Circuit Camera(s)
- Subdivision: Durbin Creek Estates
HOA
- Has HOA: Yes
- Amenities included: Park, Playground
- HOA fee: $900 annually
Location
- Region: Saint Johns
Financial & listing details
- Price per square foot: $240/sqft
- Tax assessed value: $779,288
- Annual tax amount: $6,396
- Date on market: 6/21/2024
- Listing terms: Cash,Conventional,FHA,VA Loan
- Road surface type: Asphalt
Price history
| Date | Event | Price |
|---|---|---|
| 8/12/2024 | Sold | $875,000-2.2%$240/sqft |
Source:  realMLS #2032014 Report a problem realMLS #2032014 Report a problem | ||
| 8/2/2024 | Pending sale | $895,000$245/sqft |
Source: realMLS #2032014 Report a problem | ||
| 7/11/2024 | Price change | $895,000-0.6%$245/sqft |
Source: realMLS #2032014 Report a problem | ||
| 6/21/2024 | Listed for sale | $900,000+86.8%$246/sqft |
Source: realMLS #2032014 Report a problem | ||
| 5/10/2019 | Sold | $481,675-0.2%$132/sqft |
Source: realMLS #967351 Report a problem | ||
| 4/5/2019 | Pending sale | $482,690-3.5%$132/sqft |
Source: DREAM FINDERS REALTY LLC #967351 Report a problem | ||
| 11/16/2018 | Listed for sale | $499,990$137/sqft |
Source: DREAM FINDERS REALTY LLC #967351 Report a problem | ||
Public tax history
| Year | Property taxes | Tax assessment |
|---|---|---|
| 2025 | $10,830 +66.2% | $779,288 +44.6% |
| 2024 | $6,518 +1.9% | $538,916 +3% |
| 2023 | $6,396 +2.6% | $523,219 +3% |
| 2022 | $6,234 +10.8% | $507,980 +13.1% |
| 2021 | $5,627 +0.3% | $449,104 +1.4% |
| 2020 | $5,610 +393.3% | $442,903 +581.4% |
| 2019 | $1,137 | $65,000 +9.2% |
| 2018 | $1,137 | $59,500 +1041.4% |
| 2017 | -- | $5,213 |
Find assessor info on the county website
Neighborhood: 32259
Nearby homes
- $717,1005 bd4 ba3.7k sqft124 Cypress Banks Dr, Saint Johns, FL 32259Off Market
- $674,1003 bd3 ba2.6k sqft150 Cypress Banks Dr, Saint Johns, FL 32259Off Market
- $638,7004 bd3 ba2.3k sqft165 Cypress Banks Dr, Saint Johns, FL 32259Off Market
- $736,7003 bd2 ba3.2k sqft160 Cypress Banks Dr, Saint Johns, FL 32259Off Market
- $797,0006 bd4 ba3.5k sqft135 Cypress Banks Dr, Saint Johns, FL 32259Off Market
- $530,0005 bd2 ba2.2k sqft119 Cypress Banks Dr, Saint Johns, FL 32259Sold
- $561,7005 bd3 ba2.7k sqft96 Cypress Banks Dr, Saint Johns, FL 32259Off Market
- $866,7005 bd5 ba4.1k sqft170 Cypress Banks Dr, Saint Johns, FL 32259Off Market
Nearby schools
GreatSchools rating
- 10/10Patriot Oaks AcademyGrades: K-8Distance: 2.2 mi
- 9/10Creekside High SchoolGrades: 8-12Distance: 1.5 mi
Schools provided by the listing agent
- Elementary: Patriot Oaks Academy
- Middle: Patriot Oaks Academy
- High: Creekside
Source: realMLS. This data may not be complete. We recommend contacting the local school district to confirm school assignments for this home.
Get a cash offer in 3 minutes
Find out how much your home could sell for in as little as 3 minutes with a no-obligation cash offer.
Estimated market value
$919,000
Get a cash offer in 3 minutes
Find out how much your home could sell for in as little as 3 minutes with a no-obligation cash offer.
Estimated market value
$919,000
- Florida
- Saint Johns County
- Saint Johns
- 32259
- 136 CYPRESS BANKS Drive
Nearby cities
Nearby neighborhoods
Nearby zip codes
Other Saint Johns Topics
