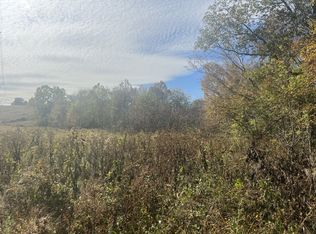
Country living with room to make it your own! Situated on 6.48 acres in Stewart County with an Erin address, this 3-bedroom, 1½-bath home offers approximately 1,331 square feet of living space. The home is livable but needs some TLC, providing an opportunity to update and personalize it at your own pace. The acreage offers space for gardening and outdoor enjoyment. An additional septic tank remains where a mobile home previously sat; buyer to verify its condition, capacity, and suitability for future use. The current water source is a shared spring located on neighboring property, and a well may be needed in the future. Buyer to verify water access rights and arrangements. Bring your ideas and explore the potential of this home and acreage!
Active
$95,000
136 D R Barnes Rd, Erin, TN 37061
3beds
1,331sqft
Single Family Residence, Residential
Built in 1930
6.48 Acres Lot
$-- Zestimate®
$71/sqft
$-- HOA
What's special
- 5 days
- 338
- 41
Zillow last checked:
Listing updated:
Listed by:
Kristi Dew 615-428-7781,
Emerald Key Realty 931-289-2002
Source: RealTracs MLS as distributed by MLS GRID,MLS#: 3628816
Facts & features
Interior
Bedrooms & bathrooms
- Bedrooms: 3
- Bathrooms: 2
- Full bathrooms: 1
- 1/2 bathrooms: 1
- Main level bedrooms: 3
Heating
- Wood
Cooling
- Wall/Window Unit(s)
Appliances
- Included: None
Features
- Flooring: Vinyl
- Basement: None
Interior area
- Total structure area: 1,331
- Total interior livable area: 1,331 sqft
- Finished area above ground: 1,331
Property
Features
- Levels: One
- Stories: 2
Lot
- Size: 6.48 Acres
Details
- Parcel number: 142 00604 000
- Special conditions: Standard
Construction
Type & style
- Home type: SingleFamily
- Property subtype: Single Family Residence, Residential
Materials
- Frame
Condition
- New construction: No
- Year built: 1930
Utilities & green energy
- Sewer: Private Sewer
- Water: Other
Community & HOA
HOA
- Has HOA: No
Location
- Region: Erin
Financial & listing details
- Price per square foot: $71/sqft
- Tax assessed value: $76,900
- Annual tax amount: $286
- Date on market: 10/29/2026
Estimated market value
Not available
Estimated sales range
Not available
Not available
Price history
| Date | Event | Price |
|---|---|---|
| 10/30/2026 | Listed for sale | $95,000+660%$71/sqft |
Source:  RealTracs MLS as distributed by MLS GRID #3628816 Report a problem | ||
| 1/19/2005 | Sold | $12,500$9/sqft |
Source: Public Record Report a problem | ||
Public tax history
| Year | Property taxes | Tax assessment |
|---|---|---|
| 2025 | $286 | $19,225 |
| 2024 | $286 +2.1% | $19,225 +62.2% |
| 2023 | $280 | $11,850 |
| 2022 | $280 | $11,850 |
| 2021 | -- | $11,850 +13.9% |
| 2020 | $265 | $10,400 |
| 2019 | $265 | $10,400 |
| 2018 | $265 +0% | $10,400 |
| 2017 | $265 | $10,400 |
| 2016 | $265 -8.7% | $10,400 -11.5% |
| 2015 | $290 +32.7% | $11,750 |
| 2014 | $219 | $11,750 +32.7% |
| 2013 | $219 | $8,854 |
| 2012 | $219 +9.8% | $8,854 |
| 2011 | $199 | $8,854 |
| 2010 | $199 +12.5% | $8,854 |
| 2009 | $177 | $8,854 |
| 2008 | -- | $8,854 +20.8% |
| 2007 | $189 | $7,330 |
| 2006 | $189 | $7,330 |
| 2005 | $189 +18.3% | $7,330 |
| 2004 | $160 +1% | $7,330 +1% |
| 2002 | $158 | $7,259 -59.5% |
| 2001 | -- | $17,905 |
Find assessor info on the county website
Monthly payment
Est. payment
Payment breakdown
Explore the cost of this home by adjusting the details. Changes won't be saved.Climate risks
Neighborhood: 37061
Nearby schools
Schools provided by the listing agent
- Elementary: Dover Elementary
- Middle: Stewart County Middle School
- High: Stewart Co High School
Source: RealTracs MLS as distributed by MLS GRID. This data may not be complete. We recommend contacting the local school district to confirm school assignments for this home.



Similar homes
- $135,0002 bd1 ba1k sqft46 Seay Ln, Erin, TN 37061For Sale

 MLS ID #3627632, Aliesha Roper. RealTracs MLS as distributed by MLS GRID
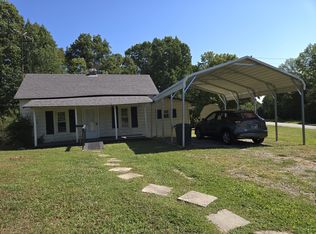
- $75,0002 bd1 ba850 sqft3269 Rawlings Rd, Woodlawn, TN 37191For Sale
 MLS ID #3510812, Michael D. Wood. RealTracs MLS as distributed by MLS GRID
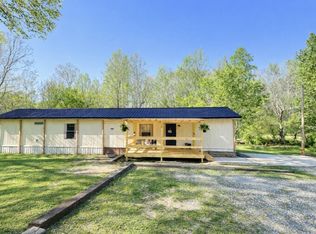
- $115,0003 bd2 ba924 sqft2750 S Main St, Tennessee Ridge, TN 37178For Sale
 MLS ID #3169804, Aliesha Roper. RealTracs MLS as distributed by MLS GRID
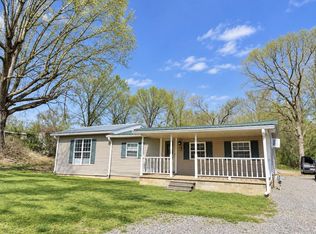
- $139,9993 bd2 ba1.7k sqft8551 Highway 49, Erin, TN 37061For Sale
 MLS ID #3593228, Steve Koleno. RealTracs MLS as distributed by MLS GRID
- $100,0002 bd1 ba1k sqft144 Rooster St, Indian Mound, TN 37079For SaleMLS ID #3541261, Misty Kinney. RealTracs MLS as distributed by MLS GRID
- $120,0002 bd1 ba784 sqft123 E Richview Rd, Cumberland City, TN 37050For SaleMLS ID #3182435, Aliesha Roper. RealTracs MLS as distributed by MLS GRID
- $110,0002 bd2 ba924 sqft56 Bluff Point Ridge Rd, Waverly, TN 37185For SaleMLS ID #3630016, Braidon Barbe. RealTracs MLS as distributed by MLS GRID
- $134,0003 bd2 ba1.2k sqft3345 Knight Rd, Woodlawn, TN 37191For SaleMLS ID #3255209, Karla Mullen. RealTracs MLS as distributed by MLS GRID
