Welcome home to this beautiful Campanelli-style home nestled in a welcoming neighborhood that seamlessly merges modern elegance with timeless charm. This residence features an expansive open floor plan, connecting a large living room with high ceilings and a cozy pellet stove to a well-appointed kitchen. The kitchen is a culinary haven, boasting stainless steel appliances, ample cabinet and counter space, and a convenient breakfast bar. Natural light floods the space, accentuating the gleaming hardwood floors throughout most of the home. The home offers spacious bedrooms, including a primary bedroom with its private bathroom, providing a tranquil retreat. The thoughtfully designed layout effortlessly accommodates both daily living and entertaining needs. Outside, a lengthy driveway leads to a detached garage, offering ample parking convenience. Enjoy outdoor gatherings on the expansive back deck or by the fire pit in the sizable backyard. Don't miss out on this wonderful opportunity!
Sold for $580,000
$580,000
136 Dagmar Dr, Brockton, MA 02302
3beds
2,268sqft
Single Family Residence
Built in 1967
0.46 Acres Lot
$696,300 Zestimate®
$256/sqft
$3,649 Estimated rent
Home value
$696,300
$661,000 - $731,000
$3,649/mo
Zestimate® history
Owner options
List your home for rent
$3,649/mo
Rent Zestimate®
Find your next renter with Zillow Rental Manager. Plus, with online applications, you can quickly screen prospective tenants – for free.
$3,649/mo
Rent Zestimate®
Refinance and save
$3,679/mo
Est. payment
Refinancing to a lower rate could help reduce your monthly payments and save thousands over the life of the loan.
$3,679/mo
Est. payment
Explore your selling options
Work with a Zillow partner agent
Leverage their expertise and Zillow's premium Showcase listings to get your home seen by more buyers.
Get startedList with your own agent
Get your home in front of millions of buyers by listing it on Zillow.
Learn how to do itSell it yourself
Take full control of how buyers see your home on Zillow by listing For Sale by Owner (FSBO).
List your homeWhat's special
Spacious bedroomsWell-appointed kitchenPrivate bathroomLengthy drivewayDetached garageModern eleganceHigh ceilings
Zillow last checked:
Listing updated:
Listed by:
Chad Goldstein 508-631-6245,
Gold Key Realty LLC 781-261-9696
Bought with:
Sarah Rodewald
SR Realty
Source: MLS PIN,MLS#: 73192142
Facts & features
Interior
Bedrooms & bathrooms
- Bedrooms: 3
- Bathrooms: 2
- Full bathrooms: 1
- 1/2 bathrooms: 1
Primary bedroom
- Features: Flooring - Hardwood
- Level: First
Bedroom 2
- Features: Flooring - Hardwood
- Level: First
Bedroom 3
- Features: Flooring - Hardwood
- Level: First
Bathroom 1
- Features: Bathroom - Full
- Level: First
Bathroom 2
- Features: Bathroom - Half
- Level: First
Dining room
- Features: Flooring - Stone/Ceramic Tile
- Level: First
Kitchen
- Features: Flooring - Stone/Ceramic Tile
- Level: First
Living room
- Features: Wood / Coal / Pellet Stove, Cathedral Ceiling(s)
- Level: First
Heating
- Baseboard, Oil
Cooling
- Wall Unit(s)
Appliances
- Included: Range, Dishwasher, Trash Compactor, Microwave, Refrigerator, Washer, Dryer
- Laundry: First Floor, Electric Dryer Hookup, Washer Hookup
Features
- Exercise Room, Game Room
- Flooring: Tile, Vinyl, Hardwood, Parquet, Flooring - Vinyl, Flooring - Stone/Ceramic Tile, Laminate
- Has basement: No
- Number of fireplaces: 1
Interior area
- Total structure area: 2,268
- Total interior livable area: 2,268 sqft
Property
Parking
- Total spaces: 7
- Parking features: Detached, Paved Drive, Off Street, Paved
- Garage spaces: 1
- Uncovered spaces: 6
Features
- Patio & porch: Deck
- Exterior features: Deck, Rain Gutters
Lot
- Size: 0.46 Acres
Details
- Parcel number: M:174 R:060 S:,972998
- Zoning: R1C
Construction
Type & style
- Home type: SingleFamily
- Architectural style: Ranch
- Property subtype: Single Family Residence
Materials
- Frame
- Foundation: Slab
- Roof: Shingle
Condition
- Year built: 1967
Utilities & green energy
- Electric: Circuit Breakers
- Sewer: Public Sewer
- Water: Public
- Utilities for property: for Electric Range, for Electric Oven, for Electric Dryer, Washer Hookup
Community & HOA
Community
- Features: Public Transportation, Shopping, Highway Access, Private School, Public School, T-Station
HOA
- Has HOA: No
Location
- Region: Brockton
Financial & listing details
- Price per square foot: $256/sqft
- Tax assessed value: $453,500
- Annual tax amount: $5,886
- Date on market: 1/4/2026
Price history
| Date | Event | Price |
|---|---|---|
| 2/27/2024 | Sold | $580,000+0.9%$256/sqft |
Source: MLS PIN #73192142 Report a problem | ||
| 1/17/2024 | Contingent | $575,000$254/sqft |
Source: MLS PIN #73192142 Report a problem | ||
| 1/9/2024 | Listed for sale | $575,000+21.1%$254/sqft |
Source: MLS PIN #73192142 Report a problem | ||
| 11/19/2021 | Sold | $475,000+1.1%$209/sqft |
Source: MLS PIN #72907547 Report a problem | ||
| 10/18/2021 | Contingent | $469,900$207/sqft |
Source: MLS PIN #72907547 Report a problem | ||
| 10/13/2021 | Listed for sale | $469,900+49.2%$207/sqft |
Source: MLS PIN #72907547 Report a problem | ||
| 8/4/2016 | Sold | $314,900+1.6%$139/sqft |
Source: Public Record Report a problem | ||
| 5/31/2016 | Pending sale | $309,900$137/sqft |
Source: Beacon Rock Realty Services #72001698 Report a problem | ||
| 5/10/2016 | Listed for sale | $309,900+236.8%$137/sqft |
Source: Beacon Rock Realty Services #72001698 Report a problem | ||
| 8/27/1996 | Sold | $92,000-25.1%$41/sqft |
Source: Public Record Report a problem | ||
| 8/17/1987 | Sold | $122,900$54/sqft |
Source: Public Record Report a problem | ||
Public tax history
| Year | Property taxes | Tax assessment |
|---|---|---|
| 2025 | $5,968 +1.4% | $492,800 +0.7% |
| 2024 | $5,884 0% | $489,500 +7.9% |
| 2023 | $5,886 +8.1% | $453,500 +16.3% |
| 2022 | $5,447 +7.9% | $389,900 +12% |
| 2021 | $5,046 +1.8% | $348,000 +6.4% |
| 2020 | $4,957 +2.7% | $327,200 +5.3% |
| 2019 | $4,827 +0.6% | $310,600 +4% |
| 2018 | $4,796 +6.3% | $298,600 +6.6% |
| 2017 | $4,510 +6.7% | $280,100 +15.1% |
| 2016 | $4,225 +2.4% | $243,400 +7.1% |
| 2015 | $4,124 +3.4% | $227,200 +3.3% |
| 2014 | $3,987 +10.7% | $219,900 +3% |
| 2013 | $3,602 -3% | $213,400 -7.3% |
| 2012 | $3,715 -3.3% | $230,200 -8.4% |
| 2011 | $3,842 +17.6% | $251,300 +5.9% |
| 2010 | $3,268 +7% | $237,300 -13.8% |
| 2009 | $3,055 +0.4% | $275,200 -13.2% |
| 2008 | $3,042 -0.5% | $316,900 -2.6% |
| 2007 | $3,056 +14.1% | $325,400 +15.9% |
| 2006 | $2,679 +5% | $280,800 +16.9% |
| 2005 | $2,551 +4.9% | $240,200 +13.7% |
| 2004 | $2,431 +9.4% | $211,200 +20.1% |
| 2003 | $2,222 +0.8% | $175,800 +10.9% |
| 2002 | $2,205 +9.7% | $158,500 +42.4% |
| 2000 | $2,010 | $111,300 |
Find assessor info on the county website
Neighborhood: 02302
Nearby homes
- $600,6003 bd2 ba1.8k sqft144 Dagmar Dr, Brockton, MA 02302Off Market
- $521,3003 bd1 ba1.3k sqft128 Dagmar Dr, Brockton, MA 02302Off Market
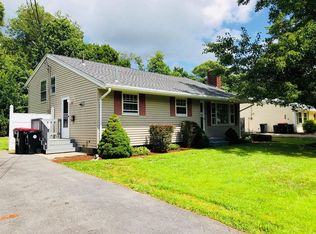
- $528,3003 bd1 ba1.5k sqft137 Dagmar Dr, Brockton, MA 02302Off Market
- $430,0003 bd1 ba1.3k sqft152 Dagmar Dr, Brockton, MA 02302Sold
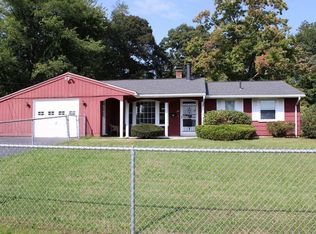
- $558,4003 bd2 ba1.5k sqft145 Dagmar Dr, Brockton, MA 02302Off Market
- $501,7003 bd2 ba1.5k sqft129 Dagmar Dr, Brockton, MA 02302Off Market
- $561,2003 bd2 ba1.3k sqft120 Dagmar Dr, Brockton, MA 02302Off Market
- $484,0003 bd1 ba1.2k sqft52 Dodge Rd, Brockton, MA 02302Off Market
Nearby schools
GreatSchools rating
- 4/10Mary E. Baker SchoolGrades: K-5Distance: 1 mi
- 6/10Ashfield Middle SchoolGrades: 6-8Distance: 0.3 mi
- 2/10Brockton High SchoolGrades: 9-12Distance: 3.6 mi
Schools provided by the listing agent
- Elementary: Ashfield
- Middle: North/East
- High: Brockton High
Source: MLS PIN. This data may not be complete. We recommend contacting the local school district to confirm school assignments for this home.
Get a cash offer in 3 minutes
Find out how much your home could sell for in as little as 3 minutes with a no-obligation cash offer.
Estimated market value
$696,300
Get a cash offer in 3 minutes
Find out how much your home could sell for in as little as 3 minutes with a no-obligation cash offer.
Estimated market value
$696,300
- Massachusetts
- Plymouth County
- Brockton
- 02302
- 136 Dagmar Dr
Nearby cities
Nearby zip codes
Other Brockton Topics
