Skip main navigation
Off market
  • $394,400

    136 Daniels Ave, Browns Mills, NJ 08015

    4beds
    1,936sqft
    SingleFamily
    Built in 1977
    0.37 Acres Lot
    $394,400 Zestimate®
    $204/sqft
    $3,065 Estimated rent

    Home value

    $394,400

    $375,000 - $414,000

    $3,065/mo

    Zestimate® history
    Loading
    Loading...

    Owner options

    List your home for rent

    $3,065/mo

    Rent Zestimate®

    Find your next renter with Zillow Rental Manager. Plus, with online applications, you can quickly screen prospective tenants – for free.

    Learn more

    $3,065/mo

    Rent Zestimate®

    Refinance and save

    $2,773/mo

    Est. payment

    Refinancing to a lower rate could help reduce your monthly payments and save thousands over the life of the loan.

    See today's rates

    $2,773/mo

    Est. payment

    Explore your selling options

    Work with a Zillow partner agent

    Leverage their expertise and Zillow's premium Showcase listings to get your home seen by more buyers.

    Get started

    List with your own agent

    Get your home in front of millions of buyers by listing it on Zillow.

    Learn how to do it

    Sell it yourself

    Take full control of how buyers see your home on Zillow by listing For Sale by Owner (FSBO).

    List your home

    What's special

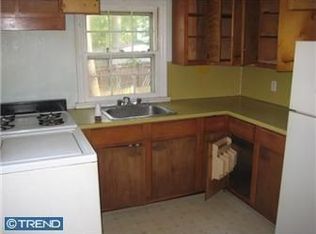
    This is absolutely the most charming, delightful house, when I say charming I don't mean small. This house has almost 2,000sq. ft. of beautifully thought out and appointed rooms. Wait, the grounds are stunning. Large mature trees and shrubs on a huge lot. There is something special everywhere you turn. There is even a secret garden. You will just love the place before you even walk in. Be sure to notice all the little details. Ok Let's talk about the inside. You walk in to a very lovely living room with plenty of space and sunlight. To the back of the room there is a double coat closet. Turn the corner and you will fall in love again with the eat in kitchen and it's painted oak cabinets and granite tops. There's a custom built open shelve with lower cabinets hutch/breakfront with granite top, it's something no one else will have. There's a huge walk in pantry and utility room that also houses the laundry with stacked front loaders that stay with the property. The family room/sunroom is where you'll spend your time. It has a peaked ceiling and full wall of built in custom cabinetry, we have recessed lights and wrap around upper display shelf and window galore to enjoy the beauty of your private back yard. There a custom designed office on the first floor and a generous bedroom that is currently being uses a music room. The closet in this room is walk in and huge with a darling built in vanity area. In the hall is the first-floor full bath that's up to date with stall shower. Now to the upstairs, in the master bedroom there is a sitting area that again looks over your beautiful grounds. There's a very large walk in closet in the master too. The bathroom is very nice with a beautiful vanity, full tub and shower. Down the hall there's a custom floor to ceiling built in storage wall unit with two more generous size bedrooms both with spacious closets. Outside besides the beautiful grounds are spectacular! There's a wrap around deck a potting shed, double storage shed with electric plus attached small storage shed and play set. Make sure you taken time to see the secret garden a very serene place to sit and enjoy the day. Driveways on either side of the property for lots of off street. There's an out side shower and many other details that truly make it a special place to live. The lake is just a very short stroll away (you can see the lake from the front of the property)new playground just around the corner. I know you'll love this house!

    This property is off market, which means it's not currently listed for sale or rent on Zillow. This may be different from what's available on other websites or public sources.

    Facts & features

    Interior

    Bedrooms & bathrooms
    • Bedrooms: 4
    • Bathrooms: 2
    • Full bathrooms: 2
    Heating
    • Baseboard, Gas
    Cooling
    • Wall
    Appliances
    • Included: Dishwasher, Dryer, Garbage disposal, Microwave, Range / Oven, Refrigerator, Washer
    Features
    • Flooring: Carpet, Laminate, Linoleum / Vinyl
    • Basement: None
    • Has fireplace: No
    Interior area
    • Total interior livable area: 1,936 sqft

    Property

    Parking
    • Total spaces: 3
    • Parking features: Carport, Off-street
    Features
    • Exterior features: Vinyl
    Lot
    • Size: 0.37 Acres
    Details
    • Parcel number: 2900048000000063

    Construction

    Type & style
    • Home type: SingleFamily
    Materials
    • Roof: Shake / Shingle
    Condition
    • Year built: 1977

    Community & HOA

    Location
    • Region: Browns Mills

    Financial & listing details

    • Price per square foot: $204/sqft
    • Tax assessed value: $177,400
    • Annual tax amount: $5,437

    Price history

    DateEventPrice
    8/9/2017Sold$195,000+0.1%$101/sqft
    Source: Public Record Report a problem
    6/7/2017Pending sale$194,900$101/sqft
    Source: CENTURY 21 Alliance #6990255 Report a problem
    6/7/2017Listed for sale$194,900$101/sqft
    Source: Century 21 Alliance-Burlington #6990255 Report a problem
    6/7/2017Pending sale$194,900$101/sqft
    Source: Century 21 Alliance-Burlington #6990255 Report a problem
    6/6/2017Listed for sale$194,900$101/sqft
    Source: CENTURY 21 Alliance #6990255 Report a problem
    6/6/2017Pending sale$194,900$101/sqft
    Source: CENTURY 21 Alliance #6990255 Report a problem
    5/25/2017Listed for sale$194,900$101/sqft
    Source: Century 21 Alliance-Burlington #6990227 Report a problem

    Public tax history

    YearProperty taxesTax assessment
    2025$5,437 +6.6%$177,400
    2024$5,102 $177,400
    2023-- $177,400
    2022$4,722 +4.3%$177,400
    2021$4,529 +8.5%$177,400
    2020$4,174 +3.5%$177,400
    2019$4,032 +2.1%$177,400
    2018$3,949 +9.2%$177,400
    2017$3,615 +0.8%$177,400 +83.5%
    2016$3,586 +4.6%$96,700
    2015$3,428 +0.1%$96,700
    2014$3,423 +1.1%$96,700
    2013$3,387 +3.9%$96,700
    2012$3,260 +0.3%$96,700 +3.1%
    2011$3,250 -1.2%$93,800
    2010$3,289 +1.8%$93,800
    2009$3,231 +1%$93,800
    2008$3,199 +2.7%$93,800
    2007$3,113 +2.3%$93,800
    2006$3,043 +9.1%$93,800 +0.3%
    2005$2,788 +2%$93,500
    2004$2,733 $93,500
    2003-- $93,500
    2002-- $93,500
    2001-- $93,500
    Find assessor info on the county website

    Neighborhood: 08015

    Nearby schools

    GreatSchools rating
    Schools provided by the listing agent
    • District: Pemberton Twp

    Source: The MLS. This data may not be complete. We recommend contacting the local school district to confirm school assignments for this home.

    Get a cash offer in 3 minutes
    Find out how much your home could sell for in as little as 3 minutes with a no-obligation cash offer.
    Estimated market value
    $394,400
    Get a cash offer in 3 minutes
    Find out how much your home could sell for in as little as 3 minutes with a no-obligation cash offer.
    Estimated market value
    $394,400