Skip main navigation
Off market
  • $2,014,400

    136 Darlington Ave, Charleston, SC 29403

    4beds
    3,796sqft
    SingleFamily
    Built in 1938
    4,356 Square Feet Lot
    $2,014,400 Zestimate®
    $531/sqft
    $7,114 Estimated rent

    Home value

    $2,014,400

    $1.69M - $2.40M

    $7,114/mo

    Zestimate® history
    Loading
    Loading...

    Owner options

    List your home for rent

    $7,114/mo

    Rent Zestimate®

    Find your next renter with Zillow Rental Manager. Plus, with online applications, you can quickly screen prospective tenants – for free.

    Learn more

    $7,114/mo

    Rent Zestimate®

    Refinance and save

    $11,298/mo

    Est. payment

    Refinancing to a lower rate could help reduce your monthly payments and save thousands over the life of the loan.

    See today's rates

    $11,298/mo

    Est. payment

    Explore your selling options

    Work with a Zillow partner agent

    Leverage their expertise and Zillow's premium Showcase listings to get your home seen by more buyers.

    Get started

    List with your own agent

    Get your home in front of millions of buyers by listing it on Zillow.

    Learn how to do it

    Sell it yourself

    Take full control of how buyers see your home on Zillow by listing For Sale by Owner (FSBO).

    List your home

    What's special

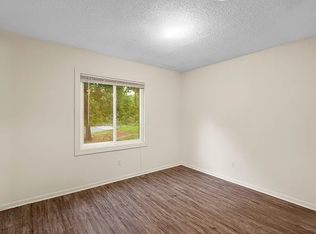
    Situated in the desirable Wagener Terrace section of downtown Charleston, this sprawling two story home has so much to offer! Modern conveniences and historic charm collide here with a roomy covered front porch, columns and a fireplace in the dining room, hardwood floors, a gorgeous eat-in kitchen and a massive master suite on the 2nd floor. A spacious loft is lined with a wall of built-in book shelves and room for an entertainment center. A floored attic area provides amazing storage. Two of the four bedrooms and a full bath are located on the first floor. The brick paver driveway and backyard patio offers great off-street parking and outdoor living space. This home is incredibly close to I-26, Hampton Park and great dining like the Rutledge Cab Company and Tattooed Moose.Additional features include: -Wide oak floors -10 foot ceilings -6.5 inch crown molding and baseboards -Intercom system -Kitchen features glass front cabinets, granite countertops, a gas stove and tile backsplash -Master bedroom has a sitting area and a walk-in closet with built-ins -Master bath has a dual vanity, jetted tub and walk-in shower -Terminex moisture barrier on the crawl space Book your showing today!

    This property is off market, which means it's not currently listed for sale or rent on Zillow. This may be different from what's available on other websites or public sources.
    Facts & features

    Interior

    Bedrooms & bathrooms
    • Bedrooms: 4
    • Bathrooms: 4
    • Full bathrooms: 3
    • 1/2 bathrooms: 1
    Heating
    • Heat pump, Electric
    Cooling
    • Central
    Appliances
    • Included: Dishwasher, Range / Oven, Refrigerator
    Features
    • Flooring: Tile, Hardwood
    • Has fireplace: Yes
    Interior area
    • Total interior livable area: 3,796 sqft

    Property

    Parking
    • Parking features: Off-street
    Features
    • Exterior features: Wood
    Lot
    • Size: 4,356 sqft
    Details
    • Parcel number: 4630801079

    Construction

    Type & style
    • Home type: SingleFamily
    Materials
    • Roof: Asphalt
    Condition
    • Year built: 1938

    Community & neighborhood

    Location
    • Region: Charleston

    Other

    Other facts
    • Roof: Architectural
    • Misc Interior: Ceilings - 9'+, Ceiling - Smooth, Walk-In Closets
    • New Owned: Pre-Owned
    • Master Bedroom: Walk-In Closets, Upstairs
    • Cooling: Central
    • Floors: Ceramic Tile, Wood
    • FP Desc/Location: Living Room
    • Misc Exterior: Porch - Full Front, Patio, Fence - Partial, Porch - Front Porch
    • Exterior: Wood Siding
    • SF Detached Style: Traditional, Craftsman
    • Garage/Parking: Off-Street Parking
    • Stories: 2 Stories
    • Foundation: Crawl Space
    • Amenities: Trash Pickup, Bus Line
    • Lot Description: 0 - .5 Acre

    Price history

    DateEventPrice
    2/23/2021Sold$665,000-4.9%$175/sqft
    Source: CTMLS #20025977 Report a problem
    1/1/2021Contingent$699,000$184/sqft
    Source: Matt O'Neill Real Estate via MLS #20025977 Report a problem
    12/21/2020Pending sale$699,000$184/sqft
    Source: Matt O'Neill Real Estate #20025977 Report a problem
    12/21/2020Contingent$699,000$184/sqft
    Source: CTMLS #20025977 Report a problem
    10/17/2020Price change$699,000-6.7%$184/sqft
    Source: Matt O'Neill Real Estate #20025977 Report a problem
    9/18/2020Price change$749,000-3.9%$197/sqft
    Source: Matt O'Neill Real Estate #20025977 Report a problem
    7/19/2020Price change$779,000-1.3%$205/sqft
    Source: AgentOwned Premiere Group #19033700 Report a problem
    1/28/2020Price change$789,000-1.3%$208/sqft
    Source: AgentOwned Premiere Group #19033700 Report a problem
    12/14/2019Listed for sale$799,000+14.6%$210/sqft
    Source: AgentOwned Premiere Group #19033700 Report a problem
    8/29/2019Listing removed$697,000$184/sqft
    Source: BHHS Carolina Sun Real Estate #19013130 Report a problem
    7/17/2019Price change$697,000-1.8%$184/sqft
    Source: BHHS Carolina Sun Real Estate #19013130 Report a problem
    5/6/2019Listed for sale$710,000+468%$187/sqft
    Source: BHHS Carolina Sun Real Estate #19013130 Report a problem
    2/28/2000Sold$125,000$33/sqft
    Source: Public Record Report a problem

    Public tax history

    YearProperty taxesTax assessment
    2025$4,135 +10%$33,620 +15%
    2024$3,758 +3.8%$29,240
    2023$3,620 -69%$29,240 -33.3%
    2022$11,678 +63%$43,850 +61.8%
    2021$7,166 +0.7%$27,100
    2020$7,113 $27,100 +97.7%
    2019$7,113 $13,710 -12.7%
    2017$7,113 +291.2%$15,710
    2016$1,818 +4.3%$15,710
    2015$1,743 -3.2%$15,710
    2014$1,801 --
    2011$1,801 +9.8%--
    2010$1,640 -1.5%$12,440
    2009$1,665 +8.1%$12,440
    2008$1,541 -28.9%$12,440
    2006$2,169 -0.9%$12,440
    2005$2,187 +4.8%$12,440 +25%
    2004$2,088 +0.8%$9,950
    2003$2,071 -44.3%$9,950 -33.3%
    2002$3,717 +1059.5%$14,920 +534.9%
    2000$321 $2,350

    Find assessor info on the county website

    Neighborhood: Wagener Terrace

    Nearby schools

    GreatSchools rating
    Schools provided by the listing agent
    • Elementary: James B Edwards
    • Middle: Simmons Pinckney
    • High: Burke

    Source: The MLS. This data may not be complete. We recommend contacting the local school district to confirm school assignments for this home.

    Get a cash offer in 3 minutes
    Find out how much your home could sell for in as little as 3 minutes with a no-obligation cash offer.
    Estimated market value
    $2,014,400
    Get a cash offer in 3 minutes
    Find out how much your home could sell for in as little as 3 minutes with a no-obligation cash offer.
    Estimated market value
    $2,014,400