Skip main navigation
Off market
  • $308,000

    136 Dawson Dr, Elgin, IL 60123

    2beds
    2baths
    1,800sqft
    Townhouse
    Built in 2006
    936 Square Feet Lot
    $308,000 Zestimate®
    $171/sqft
    $2,557 Estimated rent

    Home value

    $308,000

    $293,000 - $323,000

    $2,557/mo

    Zestimate® history
    Loading
    Loading...

    Owner options

    List your home for rent

    $2,557/mo

    Rent Zestimate®

    Find your next renter with Zillow Rental Manager. Plus, with online applications, you can quickly screen prospective tenants – for free.

    Learn more

    $2,557/mo

    Rent Zestimate®

    Refinance and save

    $2,323/mo

    Est. payment

    Refinancing to a lower rate could help reduce your monthly payments and save thousands over the life of the loan.

    See today's rates

    $2,323/mo

    Est. payment

    Explore your selling options

    Work with a Zillow partner agent

    Leverage their expertise and Zillow's premium Showcase listings to get your home seen by more buyers.

    Get started

    List with your own agent

    Get your home in front of millions of buyers by listing it on Zillow.

    Learn how to do it

    Sell it yourself

    Take full control of how buyers see your home on Zillow by listing For Sale by Owner (FSBO).

    List your home

    What's special

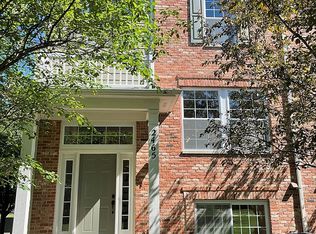
    Three story brick townhouse, both bedrooms have private baths. Mstr has large walk-in closet and seperate soaking tub and shower. 2nd bedroom has large closet and private bathroom. Both have window treatments. 2nd floor has large eat-in kitchen with a balcony and all new appliances. Large dining and living room, these rooms also have window treatments. Bottom floor has a large family/rec room leading to a 2.5 car garagewith electric opener. On FSBO #CHI14301- for a complete video tour. Neighborhood Description The neighborhood is relatively new. A large park has been built on the river front that has sponsored events throughout the year. New shopping and office areas are being constructed along with nearby dining. The Grand Victoria casino is a nearby entertainment establishment. The Metra and I-90 are also easily accessible. Many improvements are taking place throughout the city and the location of this home makes it accessible to enjoy all the improvements that have been made and are planned for the future!

    This property is off market, which means it's not currently listed for sale or rent on Zillow. This may be different from what's available on other websites or public sources.
    Facts & features

    Interior

    Bedrooms & bathrooms
    • Bedrooms: 2
    • Bathrooms: 2.5
    Heating
    • Forced air, Gas
    Cooling
    • Central
    Appliances
    • Included: Dishwasher, Dryer, Microwave, Range / Oven, Refrigerator, Washer
    Features
    • Flooring: Tile, Carpet
    • Basement: None
    Interior area
    • Total interior livable area: 1,800 sqft

    Property

    Parking
    • Total spaces: 2
    • Parking features: Garage - Attached, Garage - Detached
    Features
    • Exterior features: Brick
    • Has view: Yes
    • View description: Park, Water
    • Has water view: Yes
    • Water view: Water
    Lot
    • Size: 936 sqft
    Details
    • Parcel number: 0613352119

    Construction

    Type & style
    • Home type: Townhouse
    Materials
    • Roof: Asphalt
    Condition
    • Year built: 2006

    Community & neighborhood

    Location
    • Region: Elgin

    HOA & financial

    HOA
    • Has HOA: Yes
    • HOA fee: $110 monthly

    Price history

    DateEventPrice
    2/24/2022Sold$233,000-21.8%$129/sqft
    Source: Public Record Report a problem
    4/10/2012Listing removed$1,400$1/sqft
    Source: WWW.ROBBERMES.COM ROYAL SERVICE REALTY Report a problem
    3/14/2012Listed for rent$1,400$1/sqft
    Source: WWW.ROBBERMES.COM ROYAL SERVICE REALTY Report a problem
    11/7/2008Listing removed$298,000$166/sqft
    Source: Homes.com #06722243 Report a problem
    10/6/2008Listed for sale$298,000-3.8%$166/sqft
    Source: Homes.com #06722243 Report a problem
    2/7/2008Listing removed$309,900$172/sqft
    Source: Owner Report a problem
    9/7/2007Listed for sale$309,900+13.9%$172/sqft
    Source: Owner Report a problem
    7/20/2006Sold$272,000$151/sqft
    Source: Public Record Report a problem

    Public tax history

    YearProperty taxesTax assessment
    2024$6,427 +5%$88,310 +10.7%
    2023$6,119 +5.7%$79,782 +9.7%
    2022$5,788 +4.6%$72,747 +7%
    2021$5,533 +2.9%$68,013 +4.7%
    2020$5,375 +3%$64,929 +5%
    2019$5,216 -3.8%$61,849 +1.7%
    2018$5,420 +2.3%$60,823 +5.8%
    2017$5,297 -6.9%$57,500 +7.8%
    2016$5,689 $53,344 +9.1%
    2015-- $48,894 +8.2%
    2014-- $45,190 -2.6%
    2013-- $46,382 -12.8%
    2012-- $53,195 -10.7%
    2011-- $59,549 -9.6%
    2010-- $65,909 -6.7%
    2009-- $70,657 -10%
    2008-- $78,481 +3.3%
    2007-- $75,959 +474.1%
    2006-- $13,232

    Find assessor info on the county website

    Neighborhood: 60123

    Nearby schools

    GreatSchools rating
    Schools provided by the listing agent
    • District: 46

    Source: The MLS. This data may not be complete. We recommend contacting the local school district to confirm school assignments for this home.

    Get a cash offer in 3 minutes
    Find out how much your home could sell for in as little as 3 minutes with a no-obligation cash offer.
    Estimated market value
    $308,000
    Get a cash offer in 3 minutes
    Find out how much your home could sell for in as little as 3 minutes with a no-obligation cash offer.
    Estimated market value
    $308,000