Turn-Key Residence. Located at the base of Pine Grove Mountain, less than 1 block from the Ferguson Twp Elementary school, this completely remodeled mid-century ranch is maxed out with amenities & the perfect finishing touches. Distinctive & appealing features are combined to create a sense of character found throughout. The presence of sunlight enhances the aesthetic of the rooms throughout the home, creating a warm & cheerful atmosphere. The gleaming refinished hardwood floors add elegance & sophistication to the space. The living room boasts a large picture window & a cozy stone fireplace. There is a delightful dining room with built-in shelves & an elegant chef envy kitchen with added oak hardwood flooring, included stainless appliances, granite countertops & sleek white cabinetry. You will appreciate the added convenience of the oversized laundry/mudroom that features a separate exterior entrance & is the perfect space for those times with muddy shoes or paws. The first floor owner suite delivers a new full private bathroom with tile floor, tile walk-in shower & new vanity. There are 2 additional bedrooms & another remodeled full bathroom. The walk-out basement boasts a family room with a wood stove to help supplement heating costs & a home office that could also be used as an additional bedroom or guest suite. Furbaby lovers will truly appreciate the handy built-in dog bath. Additional amenities include beautiful new light fixtures found throughout, energy efficient heat pump/central air conditioning, oil hot water heat, all new replacement windows, new metal roof, the interior & exterior were all re-painted, all renovations were completed between 2021-2022. There is also a partially fenced in back yard. Just 6 miles to downtown State College & Penn State University. This move-in ready home is ready for its new owner in the quaint village of Pine Grove Mills.
Sold for $390,000
$390,000
136 Deepwood Dr, Pine Grove Mills, PA 16868
3beds
2,353sqft
Single Family Residence
Built in 1951
0.43 Acres Lot
$438,600 Zestimate®
$166/sqft
$2,054 Estimated rent
Home value
$438,600
$417,000 - $465,000
$2,054/mo
Zestimate® history
Owner options
List your home for rent
$2,054/mo
Rent Zestimate®
Find your next renter with Zillow Rental Manager. Plus, with online applications, you can quickly screen prospective tenants – for free.
$2,054/mo
Rent Zestimate®
Refinance and save
$2,444/mo
Est. payment
Refinancing to a lower rate could help reduce your monthly payments and save thousands over the life of the loan.
$2,444/mo
Est. payment
Explore your selling options
Work with a Zillow partner agent
Leverage their expertise and Zillow's premium Showcase listings to get your home seen by more buyers.
Get startedList with your own agent
Get your home in front of millions of buyers by listing it on Zillow.
Learn how to do itSell it yourself
Take full control of how buyers see your home on Zillow by listing For Sale by Owner (FSBO).
List your homeWhat's special
Oak hardwood flooringGleaming refinished hardwood floorsGranite countertopsSleek white cabinetryLarge picture windowElegant chef envy kitchenNew vanity
Zillow last checked:
Listing updated:
Listed by:
Ryan S Lowe 814-280-2424,
RE/MAX Centre Realty,
Listing Team: Linda & Ryan Lowe Team
Bought with:
Tim Flanagan, RS341731
Kissinger, Bigatel & Brower
Source: Bright MLS,MLS#: PACE2508848
Facts & features
Interior
Bedrooms & bathrooms
- Bedrooms: 3
- Bathrooms: 2
- Full bathrooms: 2
- Main level bathrooms: 2
- Main level bedrooms: 3
Rooms
- Room types: Living Room, Dining Room, Primary Bedroom, Kitchen, Family Room, Laundry, Office, Primary Bathroom, Full Bath, Additional Bedroom
Basement
- Area: 802
Heating
- Heat Pump, Baseboard, Oil, Electric
Cooling
- Central Air, Electric
Appliances
- Included: Electric Water Heater
- Laundry: Main Level, Laundry Room
Features
- Built-in Features, Formal/Separate Dining Room, Dry Wall
- Flooring: Hardwood, Wood
- Basement: Full,Partially Finished
- Number of fireplaces: 1
- Fireplace features: Wood Burning, Wood Burning Stove
Interior area
- Total structure area: 2,353
- Total interior livable area: 2,353 sqft
- Finished area above ground: 1,551
- Finished area below ground: 802
Property
Parking
- Parking features: Driveway
- Has uncovered spaces: Yes
Accessibility
- Accessibility features: None
Features
- Levels: One
- Stories: 1
- Patio & porch: Patio
- Pool features: None
- Fencing: Partial,Back Yard,Wood,Privacy
Lot
- Size: 0.43 Acres
Details
- Additional structures: Above Grade, Below Grade
- Parcel number: 24009A,237,0000
- Zoning: R
- Zoning description: R
- Special conditions: Standard
Construction
Type & style
- Home type: SingleFamily
- Architectural style: Ranch/Rambler
- Property subtype: Single Family Residence
Materials
- Aluminum Siding, Stick Built
- Foundation: Block
- Roof: Metal
Condition
- Excellent
- New construction: No
- Year built: 1951
Utilities & green energy
- Sewer: Public Sewer
- Water: Public
Community & HOA
Community
- Subdivision: None Available
HOA
- Has HOA: No
Location
- Region: Pine Grove Mills
- Municipality: FERGUSON TWP
Financial & listing details
- Price per square foot: $166/sqft
- Tax assessed value: $54,145
- Annual tax amount: $3,241
- Date on market: 2/2/2024
- Listing agreement: Exclusive Right To Sell
- Inclusions: Refrigerator, Range, Dishwasher
- Ownership: Fee Simple
- Road surface type: Paved
Price history
| Date | Event | Price |
|---|---|---|
| 4/30/2024 | Sold | $390,000-2.5%$166/sqft |
Source:  Bright MLS #PACE2508848 Report a problem Bright MLS #PACE2508848 Report a problem | ||
| 3/12/2024 | Pending sale | $399,900$170/sqft |
Source: Bright MLS #PACE2508848 Report a problem | ||
| 2/2/2024 | Listed for sale | $399,900$170/sqft |
Source: Bright MLS #PACE2508848 Report a problem | ||
| 11/30/2023 | Listing removed | -- |
Source: Bright MLS #PACE2507024 Report a problem | ||
| 9/1/2023 | Price change | $399,900-3.6%$170/sqft |
Source: Bright MLS #PACE2507024 Report a problem | ||
| 8/2/2023 | Price change | $415,000-2.4%$176/sqft |
Source: Bright MLS #PACE2507024 Report a problem | ||
| 7/19/2023 | Listed for sale | $425,000+8.7%$181/sqft |
Source: Bright MLS #PACE2507024 Report a problem | ||
| 3/24/2022 | Sold | $391,000+12%$166/sqft |
Source: Bright MLS #PACE2433266 Report a problem | ||
| 2/28/2022 | Pending sale | $349,000$148/sqft |
Source:  Centre County Association of Realtors #73973 Report a problem Centre County Association of Realtors #73973 Report a problem | ||
| 2/22/2022 | Listed for sale | $349,000+132.7%$148/sqft |
Source: Centre County Association of Realtors #73973 Report a problem | ||
| 8/2/2021 | Sold | $150,000+16.2%$64/sqft |
Source: Public Record Report a problem | ||
| 4/30/2007 | Sold | $129,049$55/sqft |
Source: Public Record Report a problem | ||
Public tax history
| Year | Property taxes | Tax assessment |
|---|---|---|
| 2024 | $3,313 +2.2% | $54,145 |
| 2023 | $3,242 +6.2% | $54,145 |
| 2022 | $3,051 +3.4% | $54,145 |
| 2021 | $2,951 +18.4% | -- |
| 2020 | $2,492 +0.3% | $52,370 |
| 2019 | $2,484 +10% | $52,370 |
| 2018 | $2,259 | $52,370 |
| 2017 | -- | $52,370 |
| 2016 | -- | $52,370 |
| 2015 | -- | $52,370 |
| 2014 | -- | $52,370 |
| 2013 | -- | $52,370 |
| 2012 | -- | $52,370 |
| 2011 | -- | $52,370 |
| 2010 | -- | $52,370 |
| 2009 | -- | $52,370 |
| 2006 | -- | $52,370 |
| 2005 | -- | $52,370 |
| 2004 | -- | $52,370 |
| 2003 | -- | $52,370 |
| 2002 | -- | $52,370 |
| 2000 | -- | $52,370 |
Find assessor info on the county website
Neighborhood: 16868
Nearby homes
- $1,000435 Square FeetDeepwood Dr, Pine Grove Mills, PA 16868Off Market
- $1,000435 Square FeetDeepwood Dr, Pine Grove Mills, PA 16868Off Market
- $233,2002 bd1 ba960 sqft128 Deepwood Dr, Pine Grove Mills, PA 16868Off Market

- $252,3002 bd1 ba1.1k sqft128 Deepwood Dr, State College, PA 16801Off Market
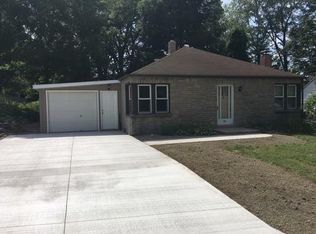
- $424,1004 bd2 ba2k sqft144 Deepwood Dr, Pine Grove Mills, PA 16868Off Market
- $352,8002 bd1 ba1.2k sqft124 Deepwood Dr, Pine Grove Mills, PA 16868Off Market
- $401,0004 bd2 ba1.6k sqft124 Deepwood, Pine Grove Mills, PA 16868Off Market
- $313,1004 bd2 ba1.4k sqft135 Deepwood Dr, Pine Grove Mills, PA 16868Off Market
Nearby schools
GreatSchools rating
- 8/10Ferguson Twp El SchoolGrades: K-5Distance: 0.1 mi
- 10/10State College Area High SchoolGrades: 8-12Distance: 3.8 mi
- 9/10Mount Nittany Middle SchoolGrades: 6-8Distance: 5.7 mi
Schools provided by the listing agent
- High: State College Area
- District: State College Area
Source: Bright MLS. This data may not be complete. We recommend contacting the local school district to confirm school assignments for this home.


Get pre-qualified for a loan
At Zillow Home Loans, we can pre-qualify you in as little as 5 minutes with no impact to your credit score.An equal housing lender. NMLS #10287.
- Pennsylvania
- Centre County
- Pine Grove Mills
- 16868
- 136 Deepwood Dr
Nearby cities
Nearby zip codes
Other Pine Grove Mills Topics
- Apartments for Rent in 16868
- Houses for Sale in 16868
- Houses for Rent in 16868
- 16868 Real Estate
- Pine Grove Mills Condos
- Houses for Sale in Pine Grove Mills
- Newest Listings in Pine Grove Mills
- Pine Grove Mills Home Values
- Pine Grove Mills Real Estate Agents
- Pine Grove Mills Refinance
- Pine Grove Mills Mortgage Rates
