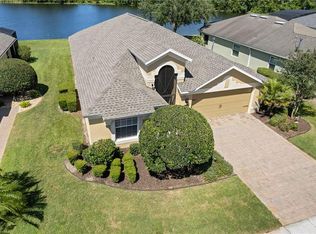
One or more photo(s) has been virtually staged. PRICE SLASHED FOR QUICK SALE. Welcome home to Del Webb Orlando! Truly exceptional 55+ resort-style living located in the gated golf community of Ridgewood Lakes. Convenient to shopping, hospital, restaurants, theme parks, airport and just a little over an hour to some of the world's most beautiful beaches! Discover the charm of this exceptional former model home with WATER VIEW nestled in the vibrant community of Del Webb Orlando. LAWN MAINTENANCE INCLUDED in LOW MONTHLY HOA! This stunning residence features an ideal floor plan with three bedrooms and three bathrooms, highlighted by impressive 12-foot ceilings in the main living area and 10-foot ceilings in the bedrooms. Recent upgrades, including a NEWER ROOF, HVAC SYSTEM, WINDOWS, and GENERAC WHOLE-HOUSE GENERATOR, enhance its appeal. The home exudes a light and airy ambiance, with a screened front porch that welcomes you into a grand foyer, offering breathtaking lake views from the gathering room, primary suite, kitchen, and eat-in dinette. Experience the joys of lake living from your expansive brick-pavered lanai complete with a fire pit, or try your hand at fishing right from your own backyard! The split bedroom layout ensures privacy for both you and your guests, while the well-appointed kitchen boasts granite countertops, a breakfast bar, gas range, and a built-in desk. The primary suite is a true retreat, featuring serene water views, an en-suite bathroom with a walk-in closet, a spacious walk-in shower, and a luxurious walk-in tub for a spa-like experience. A charming guest bedroom with a bay window and a third bedroom share the second bath. The dual purpose 3rd bedroom is quipped with a built-in murphy bed and can easily serve as an office and/or 3rd bedroom for visitors. Conveniently located next to the kitchen, the laundry room includes a sink for added functionality. 3rd 1/2 bath conveniently located off the dinette/kitchen. LAWN MAINTENANCE INCLUDED IN HOA FEE! Bringing a furry friend? You will love the dog park with separated areas for large and smaller pups, complete with a doggie water station! The resident owned Montecito Clubhouse is a state-of-the-art facility with 30,000 square feet of amenities. Complete with fitness center, indoor walking track, dance/aerobic studio, ballroom, craft rooms, resort-style outdoor pool, and even an indoor pool and hot tubs! Grab a bite to eat and your favorite beverage at La Tapenade Tavern where you can also enjoy live music, karaoke, trivia, and bingo Wednesday - Saturday. Looking for more activities? Try your hand at pickleball, shuffleboard, tennis, bocce ball, or basketball. How about a relaxing day playing golf at Ridgewood Lake's White Heron Golf Club? Take a stroll along the picturesque walking paths by the beautiful lakes or try your luck hooking a fish on the fishing dock. 24/7 GUARDED GATE ACCESS. BONUS - This community has NO CDD! You're just minutes away from everything you need. Call today to schedule your private showing!
Sold for $389,900
$389,900
136 DEL SOL AVENUE, DAVENPORT, FL 33837
3beds
1,982sqft
Single Family Residence
Built in 2007
6,599 Square Feet Lot
$386,500 Zestimate®
$197/sqft
$2,080 Estimated rent
Home value
$386,500
$367,000 - $406,000
$2,080/mo
Zestimate® history
Owner options
List your home for rent
$2,080/mo
Rent Zestimate®
Find your next renter with Zillow Rental Manager. Plus, with online applications, you can quickly screen prospective tenants – for free.
$2,080/mo
Rent Zestimate®
Refinance and save
$3,007/mo
Est. payment
Refinancing to a lower rate could help reduce your monthly payments and save thousands over the life of the loan.
$3,007/mo
Est. payment
Explore your selling options
Work with a Zillow partner agent
Leverage their expertise and Zillow's premium Showcase listings to get your home seen by more buyers.
Get startedList with your own agent
Get your home in front of millions of buyers by listing it on Zillow.
Learn how to do itSell it yourself
Take full control of how buyers see your home on Zillow by listing For Sale by Owner (FSBO).
List your homeWhat's special
Fishing dockIndoor poolWater viewBay windowExpansive brick-pavered lanaiBreakfast barEn-suite bathroom
Zillow last checked:
Listing updated:
Listed by:
Shelly Hertel 503-504-3969,
GATHERING ROOM REAL ESTATE 503-504-3969
Bought with:
Elyse Bisbal, 3555708
EXP REALTY LLC
Carlos German, 3154120
EXP REALTY LLC
Source: Stellar MLS,MLS#: S5131590 Originating MLS: Osceola
Originating MLS: Osceola
Facts & features
Interior
Bedrooms & bathrooms
- Bedrooms: 3
- Bathrooms: 3
- Full bathrooms: 2
- 1/2 bathrooms: 1
Primary bedroom
- Features: Ceiling Fan(s), Walk-In Closet(s)
- Level: First
- Area: 204 Square Feet
- Dimensions: 12x17
Bedroom 2
- Features: Ceiling Fan(s), Built-in Closet
- Level: First
- Area: 168 Square Feet
- Dimensions: 12x14
Bedroom 3
- Features: Ceiling Fan(s), Built-in Closet
- Level: First
- Area: 110 Square Feet
- Dimensions: 11x10
Primary bathroom
- Features: Bath w Spa/Hydro Massage Tub, Dual Sinks, En Suite Bathroom, Exhaust Fan, Granite Counters, Tub with Separate Shower Stall, Walk-In Tub, Water Closet/Priv Toilet, Walk-In Closet(s)
- Level: First
Bathroom 2
- Level: First
Bathroom 3
- Level: First
Dinette
- Level: First
- Area: 72 Square Feet
- Dimensions: 8x9
Dining room
- Level: First
- Area: 110 Square Feet
- Dimensions: 10x11
Great room
- Features: Ceiling Fan(s)
- Level: First
- Area: 322 Square Feet
- Dimensions: 14x23
Kitchen
- Features: Breakfast Bar, Granite Counters, Kitchen Island, Pantry
- Level: First
Laundry
- Level: First
Heating
- Electric, Heat Pump, Natural Gas
Cooling
- Central Air
Appliances
- Included: Dishwasher, Disposal, Dryer, Gas Water Heater, Microwave, Range, Refrigerator, Washer
- Laundry: Gas Dryer Hookup, Inside, Laundry Room
Features
- Ceiling Fan(s), Eating Space In Kitchen, High Ceilings, Kitchen/Family Room Combo, Living Room/Dining Room Combo, Open Floorplan, Primary Bedroom Main Floor, Split Bedroom, Stone Counters, Vaulted Ceiling(s)
- Flooring: Carpet, Ceramic Tile, Engineered Hardwood
- Has fireplace: No
Interior area
- Total structure area: 2,650
- Total interior livable area: 1,982 sqft
Property
Parking
- Total spaces: 2
- Parking features: Garage - Attached
- Attached garage spaces: 2
Features
- Levels: One
- Stories: 1
- Patio & porch: Covered, Enclosed, Front Porch, Rear Porch, Screened
- Exterior features: Irrigation System, Private Mailbox, Rain Gutters, Sidewalk
- Has view: Yes
- View description: Water, Lake
- Has water view: Yes
- Water view: Water,Lake
- Waterfront features: Lake
Lot
- Size: 6,599 Square Feet
- Features: Sidewalk
- Residential vegetation: Trees/Landscaped
Details
- Parcel number: 272632709502000100
- Special conditions: None
Construction
Type & style
- Home type: SingleFamily
- Architectural style: Florida,Ranch,Mediterranean,Traditional
- Property subtype: Single Family Residence
Materials
- Block, Concrete
- Foundation: Slab
- Roof: Shingle
Condition
- New construction: No
- Year built: 2007
Details
- Builder model: Segovia
- Builder name: Pulte
Utilities & green energy
- Sewer: Public Sewer
- Water: Public
- Utilities for property: Cable Available, Electricity Connected, Natural Gas Connected, Phone Available, Sewer Connected, Street Lights, Underground Utilities, Water Connected
Community & HOA
Community
- Features: Dock, Fishing, Lake, Association Recreation - Owned, Buyer Approval Required, Clubhouse, Deed Restrictions, Dog Park, Fitness Center, Gated Community - Guard, Golf Carts OK, Golf, Playground, Pool, Restaurant, Sidewalks, Tennis Court(s)
- Pet fee: $0 monthly
- Senior community: Yes
- Subdivision: DEL WEBB ORLANDO RIDGEWOOD LAKES VILLAGE 3A
HOA
- Has HOA: Yes
- Amenities included: Fence Restrictions, Gated, Golf Course, Optional Additional Fees, Pickleball Court(s), Tennis Court(s), Vehicle Restrictions
- Services included: 24-Hour Guard, Common Area Taxes, Community Pool, Manager, Private Road
- HOA fee: $399 monthly
- HOA name: Derek McArthur
- HOA phone: 863-424-5050
- Second HOA name: Ridgewood Lakes Master Association
- Second HOA phone: 407-872-7608
Location
- Region: Davenport
Financial & listing details
- Price per square foot: $197/sqft
- Tax assessed value: $351,057
- Annual tax amount: $3,504
- Date on market: 8/1/2025
- Cumulative days on market: 133 days
- Listing terms: Cash,Conventional,FHA,VA Loan
- Ownership: Fee Simple
- Total actual rent: 0
- Electric utility on property: Yes
- Road surface type: Paved
Price history
| Date | Event | Price |
|---|---|---|
| 1/9/2026 | Sold | $389,900-2.5%$197/sqft |
Source:  Stellar MLS #S5131590 Report a problem Stellar MLS #S5131590 Report a problem | ||
| 12/12/2025 | Pending sale | $399,900$202/sqft |
Source: Stellar MLS #S5131590 Report a problem | ||
| 11/12/2025 | Price change | $399,900-4.8%$202/sqft |
Source: Stellar MLS #S5131590 Report a problem | ||
| 9/25/2025 | Price change | $419,900-6.6%$212/sqft |
Source: Stellar MLS #S5131590 Report a problem | ||
| 9/9/2025 | Price change | $449,500-0.1%$227/sqft |
Source: Stellar MLS #S5131590 Report a problem | ||
| 8/26/2025 | Price change | $449,900-5.3%$227/sqft |
Source: Stellar MLS #S5131590 Report a problem | ||
| 8/1/2025 | Listed for sale | $475,000+72.7%$240/sqft |
Source: Stellar MLS #S5131590 Report a problem | ||
| 12/22/2011 | Sold | $275,000$139/sqft |
Source: Public Record Report a problem | ||
Public tax history
| Year | Property taxes | Tax assessment |
|---|---|---|
| 2025 | $2,964 +3.1% | $269,470 +2.9% |
| 2024 | $2,875 +2.1% | $261,876 +3% |
| 2023 | $2,815 +2.2% | $254,249 +3% |
| 2022 | $2,753 -0.7% | $246,844 +3% |
| 2021 | $2,773 +2% | $239,654 +2.4% |
| 2020 | $2,719 -0.2% | $233,982 +2.3% |
| 2019 | $2,725 -13.1% | $228,721 +1.9% |
| 2018 | $3,137 +1.6% | $224,456 +2.1% |
| 2017 | $3,088 +18.1% | $219,839 +2.1% |
| 2016 | $2,614 -1.8% | $215,317 +0.7% |
| 2015 | $2,661 -6.5% | $213,820 +0.8% |
| 2014 | $2,846 +7.1% | $212,123 +1.5% |
| 2013 | $2,657 +3% | $208,988 +1.7% |
| 2012 | $2,579 -11.4% | $205,495 +9.9% |
| 2011 | $2,911 -4.2% | $187,049 -2.4% |
| 2010 | $3,038 -6.1% | $191,575 -0.1% |
| 2009 | $3,234 -16.4% | $191,721 -22.2% |
| 2008 | $3,870 | $246,467 |
| 2007 | -- | -- |
Find assessor info on the county website
Neighborhood: 33837
Nearby homes
- $374,0003 bd2 ba1.7k sqft132 Del Sol Ave, Davenport, FL 33837Off Market

- $449,6003 bd3 ba2.1k sqft140 Del Sol Ave, Davenport, FL 33837Off Market
- $477,9003 bd2 ba2.2k sqft144 Del Sol Ave, Davenport, FL 33837Off Market

- $450,0002 bd2 ba1.7k sqft128 Del Sol Ave, Davenport, FL 33837Sold
- $400,0003 bd3 ba2.5k sqft540 Lago Loop, Davenport, FL 33837Sold
- $335,9003 bd2 ba1.4k sqft124 Del Sol Ave, Davenport, FL 33837Off Market
- $545,0003 bd2 ba2.2k sqft148 Del Sol Ave, Davenport, FL 33837Sold
- $361,1003 bd2 ba2.2k sqft536 Lago Loop, Davenport, FL 33837Off Market
Nearby schools
GreatSchools rating
- 2/10Loughman Oaks Elementary SchoolGrades: PK-5Distance: 4.3 mi
- 6/10Navigator Academy of Leadership PolkGrades: K-8Distance: 1.5 mi
- 2/10Ridge Community High SchoolGrades: 9-12Distance: 2.2 mi
Get a cash offer in 3 minutes
Find out how much your home could sell for in as little as 3 minutes with a no-obligation cash offer.
Estimated market value
$386,500
Get a cash offer in 3 minutes
Find out how much your home could sell for in as little as 3 minutes with a no-obligation cash offer.
Estimated market value
$386,500
- Florida
- Polk County
- Davenport
- 33837
- 136 DEL SOL AVENUE
Nearby cities
Nearby neighborhoods
Nearby zip codes
Other Davenport Topics
