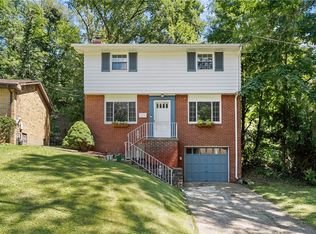
Welcome home! This beautiful 3-bedroom, 2-bath house has everything you need and more. Enjoy elegant dining under classic crown moulding, plus extra space perfectly suited for a dedicated home office and a cozy guest room. Step outside to your private oasis—featuring a spacious backyard and a deck made for entertaining or relaxing.
This flexible first floor bedroom layout is ideal for a guest room, office or work out room with an ensuite full bathroom. I love the details in the formal dining room that make the space super inviting. There is plenty of natural light thanks to the sliding glass doors that connect the dining room to the deck which is overlooking a large, spacious backyard. The integral garage is perfect for winter weather convenience and extra storage in the very usable basement. A wonderful blend of space, charm, and location—schedule your tour today!
Contingent
$215,000
136 Delaney Dr, Pittsburgh, PA 15235
3beds
1,392sqft
Single Family Residence
Built in 1957
7,501 Square Feet Lot
$216,100 Zestimate®
$154/sqft
$-- HOA
What's special
Private oasisSpacious backyardCozy guest roomPlenty of natural light
- 47 days
- 447
- 13
Likely to sell faster than
Zillow last checked:
Listing updated:
Listed by:
Tirzah DeCaria 412-307-7394,
COMPASS PENNSYLVANIA, LLC 412-307-7394
Source: WPMLS,MLS#: 1765787 Originating MLS: West Penn Multi-List
Originating MLS: West Penn Multi-ListFacts & features
Interior
Bedrooms & bathrooms
- Bedrooms: 3
- Bathrooms: 2
- Full bathrooms: 2
Primary bedroom
- Level: Upper
- Dimensions: 15X11
Bedroom 2
- Level: Upper
- Dimensions: 9X9
Bonus room
- Level: Main
- Dimensions: 13X11
Dining room
- Level: Main
- Dimensions: 15X9
Kitchen
- Level: Main
- Dimensions: 10X9
Living room
- Level: Main
- Dimensions: 19X11
Heating
- Forced Air, Gas
Cooling
- Electric
Appliances
- Included: Some Gas Appliances, Dryer, Dishwasher, Disposal, Refrigerator, Stove, Washer
Features
- Flooring: Ceramic Tile, Hardwood
- Basement: Unfinished,Walk-Out Access
Interior area
- Total structure area: 1,392
- Total interior livable area: 1,392 sqft
Video & virtual tour
Property
Parking
- Total spaces: 2
- Parking features: Built In, Off Street, Garage Door Opener
- Has attached garage: Yes
Features
- Levels: Two
- Stories: 2
Lot
- Size: 7,501 Square Feet
- Dimensions: 0.1722
Details
- Parcel number: 0542B00004000000
Construction
Type & style
- Home type: SingleFamily
- Architectural style: Two Story
- Property subtype: Single Family Residence
Materials
- Brick
- Roof: Asphalt
Condition
- Resale
- Year built: 1957
Utilities & green energy
- Sewer: Public Sewer
- Water: Public
Community & HOA
Location
- Region: Pittsburgh
Financial & listing details
- Price per square foot: $154/sqft
- Tax assessed value: $115,000
- Annual tax amount: $4,068
- Date on market: 7/21/2026
Estimated market value
$216,100
$205,000 - $227,000
$1,658/mo
Price history
| Date | Event | Price |
|---|---|---|
| 7/27/2026 | Contingent | $215,000$154/sqft |
Source:  WPMLS #1765787 Report a problem WPMLS #1765787 Report a problem | ||
| 7/21/2026 | Listed for sale | $215,000+30.3%$154/sqft |
Source: WPMLS #1765787 Report a problem | ||
| 7/15/2020 | Sold | $165,000+10.1%$119/sqft |
Source: WPMLS #1445042 Report a problem | ||
| 6/8/2020 | Pending sale | $149,900$108/sqft |
Source: BERKSHIRE HATHAWAY THE PREFERRED REALTY #1445042 Report a problem | ||
| 6/7/2020 | Listed for sale | $149,900$108/sqft |
Source: BERKSHIRE HATHAWAY THE PREFERRED REALTY #1445042 Report a problem | ||
| 5/18/2020 | Pending sale | $149,900$108/sqft |
Source: BERKSHIRE HATHAWAY THE PREFERRED REALTY #1445042 Report a problem | ||
| 5/14/2020 | Listed for sale | $149,900+36.3%$108/sqft |
Source: BERKSHIRE HATHAWAY THE PREFERRED REALTY #1445042 Report a problem | ||
| 7/18/2013 | Sold | $110,000-15.3%$79/sqft |
Source: WPMLS #957492 Report a problem | ||
| 4/9/2013 | Listed for sale | $129,900+260.8%$93/sqft |
Source: Owner Report a problem | ||
| 1/23/2013 | Sold | $36,000-16.1%$26/sqft |
Source: WPMLS #937253 Report a problem | ||
| 12/9/2012 | Price change | $42,900-13.3%$31/sqft |
Source: RE/MAX Select Realty #937253 Report a problem | ||
| 11/15/2012 | Price change | $49,500-9.8%$36/sqft |
Source: RE/MAX SELECT REALTY #937253 Report a problem | ||
| 10/16/2012 | Listed for sale | $54,900-20.4%$39/sqft |
Source: RE/MAX Select Realty #937253 Report a problem | ||
| 8/22/1995 | Sold | $69,000$50/sqft |
Source: Public Record Report a problem | ||
Public tax history
| Year | Property taxes | Tax assessment |
|---|---|---|
| 2025 | $3,878 +6.9% | $97,000 |
| 2024 | $3,628 +690.8% | $97,000 |
| 2023 | $459 -23.3% | $97,000 -23.3% |
| 2022 | $598 +59% | $126,400 +59% |
| 2021 | $376 +2% | $79,500 |
| 2020 | $369 -2% | $79,500 |
| 2019 | $376 -86.8% | $79,500 |
| 2018 | $2,842 +0% | $79,500 |
| 2017 | $2,842 +655.8% | $79,500 |
| 2016 | $376 -85.6% | $79,500 |
| 2015 | $2,608 +802.6% | $79,500 -18.5% |
| 2014 | $289 | $97,500 |
| 2013 | -- | $97,500 +58.3% |
| 2012 | -- | $61,600 |
| 2011 | -- | $61,600 |
| 2010 | -- | $61,600 |
| 2009 | -- | $61,600 |
| 2008 | -- | $61,600 |
| 2007 | -- | $61,600 |
| 2006 | -- | $61,600 |
| 2005 | -- | $61,600 |
| 2004 | -- | $61,600 -19.6% |
| 2003 | -- | $76,600 |
| 2002 | -- | $76,600 |
Find assessor info on the county website
Monthly payment
Est. payment
Payment breakdown
Explore the cost of this home by adjusting the details. Changes won't be saved.Climate risks
Neighborhood: 15235
Nearby schools
Schools provided by the listing agent
- District: Woodland Hills
Source: WPMLS. This data may not be complete. We recommend contacting the local school district to confirm school assignments for this home.
Similar homes
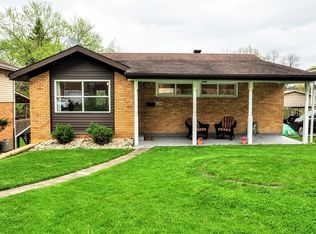
- $249,0003 bd3 ba1.6k sqft146 Westward Ho Dr, Pittsburgh, PA 15235For Sale
 MLS ID #1758576, Brendan McKenzie. WPMLS
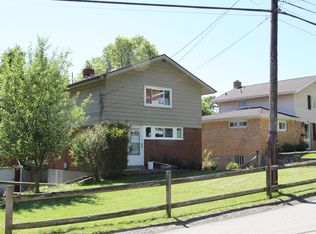
 - $249,9004 bd3 ba1.3k sqft420 Macbeth Dr, Pittsburgh, PA 15235For Sale
 MLS ID #1764609, Laura Graves. WPMLS
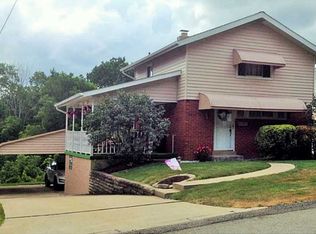
 - $210,0003 bd2 ba1.4k sqft1038 Ardmore Manor Dr, Pittsburgh, PA 15221For Sale
 MLS ID #1765950, Jerome Yoders. WPMLS
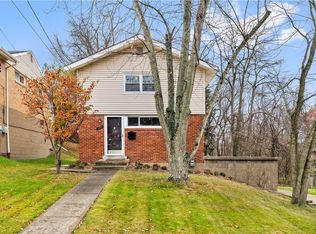
 - $249,9003 bd2 ba1.2k sqft128 Legrande Dr, Pittsburgh, PA 15221For Sale
 MLS ID #1769086, Ceillum O'Hare. WPMLS
