Affordable homeownership starts here! This well-maintained 1992 Schultz manufactured home offers 1,216 square feet of comfortable living space with a practical split-bedroom floor plan. Two bedrooms and a full bathroom are located at the front of the home, while the private primary suite with its own bathroom is situated on the opposite end, providing added privacy and separation.
The centrally located kitchen offers ample cabinet and counter space and flows into the main living area, creating a comfortable space for everyday living. The washer and dryer are included, making your move even easier.
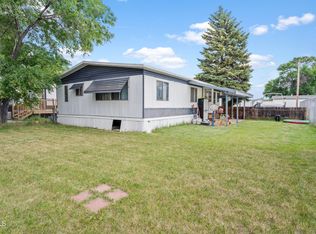
Recent improvements include a brand-new deck installed in 2026, providing the perfect spot to enjoy your morning coffee, entertain guests, or unwind after a long day. The home is also topped with a durable metal roof, offering long-lasting protection, reduced maintenance, and peace of mind through North Dakota's changing seasons.
Outside, you'll appreciate the double parking pad, providing convenient off-street parking for multiple vehicles. A storage shed is also included, offering valuable extra space for tools, lawn equipment, seasonal decorations, and outdoor gear.
Whether you're purchasing your first home, downsizing, or looking for an affordable ownership opportunity, this property offers a functional layout, thoughtful features, and excellent value.
Property Highlights: • 1,216 square feet
• 3 bedrooms, 2 bathrooms
• Split-bedroom floor plan
• Private primary suite with attached bath
• Washer & dryer included
• Brand-new deck (2026)
• Durable metal roof
• Double parking pad
• Storage shed included
• Affordable and practical living
Affordable, functional, and ready for its next owner- don't miss your opportunity to make this home your own!
Sold
Price Unknown
136 Delaware St, Bismarck, ND 58504
3beds
1,216sqft
Manufactured Home
Built in 1992
-- sqft lot
$47,200 Zestimate®
$--/sqft
$-- Estimated rent
Home value
$47,200
$45,000 - $50,000
Not available
Zestimate® history
Owner options
List your home for rent
Find your next renter with Zillow Rental Manager. Plus, with online applications, you can quickly screen prospective tenants – for free.
Refinance and save
Refinancing to a lower rate could help reduce your monthly payments and save thousands over the life of the loan.
Explore your selling options
Work with a Zillow partner agent
Leverage their expertise and Zillow's premium Showcase listings to get your home seen by more buyers.
Get startedList with your own agent
Get your home in front of millions of buyers by listing it on Zillow.
Learn how to do itSell it yourself
Take full control of how buyers see your home on Zillow by listing For Sale by Owner (FSBO).
List your homeWhat's special
Practical split-bedroom floor plan
Zillow last checked:
Listing updated:
Listed by:
Shawna R Hastings 701-426-0041,
Realty One Group - Encore
Bought with:
Shawna R Hastings, 10867
Realty One Group - Encore
Source: Great North MLS,MLS#: 4026323
Facts & features
Interior
Bedrooms & bathrooms
- Bedrooms: 3
- Bathrooms: 2
- Full bathrooms: 2
Heating
- Forced Air, Natural Gas
Cooling
- Central Air
Appliances
- Included: Dishwasher, Dryer, Gas Range, Range Hood, Refrigerator, Washer
Features
- Primary Bath
- Flooring: Carpet, Laminate, Linoleum
- Windows: Window Treatments
- Basement: None
- Has fireplace: No
Interior area
- Total structure area: 1,216
- Total interior livable area: 1,216 sqft
- Finished area above ground: 1,216
- Finished area below ground: 0
Property
Parking
- Parking features: Parking Pad, Additional Parking
Features
- Levels: One
- Stories: 1
- Patio & porch: Deck
- Exterior features: None
- Fencing: Partial
Lot
- Features: Rectangular Lot
Details
- Additional structures: Shed(s)
- Parcel number: 01035000005363
- On leased land: Yes
Construction
Type & style
- Home type: MobileManufactured
- Architectural style: Ranch
- Property subtype: Manufactured Home
Materials
- Vinyl Siding
- Foundation: Block
Condition
- New construction: No
- Year built: 1992
Utilities & green energy
- Sewer: Public Sewer
- Water: Public
- Utilities for property: Sewer Connected, Natural Gas Connected, Water Connected, Trash Pickup - Public, Electricity Connected
Community & HOA
Community
- Subdivision: Colonial Estates
Location
- Region: Bismarck
Financial & listing details
- Annual tax amount: $298
- Date on market: 6/27/2026
- Electric utility on property: Yes
- Body type: Single Wide
Price history
| Date | Event | Price |
|---|---|---|
| 8/7/2026 | Sold | -- |
Source: Great North MLS #4026323 Report a problem | ||
| 6/28/2026 | Pending sale | $47,000$39/sqft |
Source: Great North MLS #4026323 Report a problem | ||
| 6/27/2026 | Listed for sale | $47,000+67.9%$39/sqft |
Source: Great North MLS #4026323 Report a problem | ||
| 8/1/2023 | Listing removed | -- |
Source: Owner Report a problem | ||
| 7/6/2023 | Listed for sale | $28,000$23/sqft |
Source: Owner Report a problem | ||
Public tax history
Tax history is unavailable.
Neighborhood: 58504
Nearby homes
- $---- bd-- ba-- sqft125 New Jersey St, Bismarck, ND 58504Off Market
- $34,2003 bd1 ba1.4k sqft135 New Jersey St, Bismarck, ND 58504Off Market
- $---- bd-- ba-- sqft130 New Jersey St, Bismarck, ND 58504Off Market
- $29,9003 bd2 ba1k sqft140 New Jersey St, Bismarck, ND 58504Pending
- $---- bd-- ba-- sqft134 New Jersey St, Bismarck, ND 58504Off Market
- $47,0003 bd2 ba1.2k sqft123 Delaware St, Bismarck, ND 58504For Sale
- $33,5003 bd1 ba1.2k sqft116 Delaware St, Bismarck, ND 58504Off Market
- $125,5003 bd2 ba1.3k sqft109 Delaware St, Bismarck, ND 58504Off Market
Nearby schools
GreatSchools rating
- 6/10Jeannette Myhre Elementary SchoolGrades: K-5Distance: 0.3 mi
- 8/10Wachter Middle SchoolGrades: 6-8Distance: 0.5 mi
- 5/10Bismarck High SchoolGrades: 9-12Distance: 1.6 mi
Schools provided by the listing agent
- Elementary: Myhre
- Middle: Wachter
- High: Bismarck High
Source: Great North MLS. This data may not be complete. We recommend contacting the local school district to confirm school assignments for this home.
- North Dakota
- Burleigh County
- Bismarck
- 58504
- 136 Delaware St
