Welcome to The Preserve at Tidewater! Not only is the neighborhood less than 10 minutes to North Topsail Beach, it offers a beautiful pier over the ICW, a there's also a kayak/paddleboard launch, community pool with cabana, nature trail and 3 floorplans to choose from! This popular floorplan, the Darby, provides an open floorplan, sizeable bedrooms, and functional living all in one ranch style home. There's 3 bedrooms, open flex room with french doors, and 2 full bathrooms, a 45-degree angle pantry for ample food storage, a large covered porch for those nice breezy sunsets, and a technology package that comes included with any D R Horton home. LVP floors are installed throughout the home as well as the stain resistant carpets that add comfort to the bedrooms. The Darby comes with a 2 car garage, granite countertops, stainless steel kitchen appliances, cultured marble countertops in the bathrooms. Whole house gutters are included on all homes and don't forget about the smart home technology package. Located close to Camp Lejeune's back gate and MARSOC.
Visit the onsite agent for more information.
Sold for $365,990
$365,990
136 Delray Court Lot 315, Sneads Ferry, NC 28460
3beds
1,881sqft
Single Family Residence
Built in 2023
0.56 Acres Lot
$399,900 Zestimate®
$195/sqft
$2,140 Estimated rent
Home value
$399,900
$380,000 - $420,000
$2,140/mo
Zestimate® history
Owner options
List your home for rent
$2,140/mo
Rent Zestimate®
Find your next renter with Zillow Rental Manager. Plus, with online applications, you can quickly screen prospective tenants – for free.
$2,140/mo
Rent Zestimate®
Refinance and save
$2,186/mo
Est. payment
Refinancing to a lower rate could help reduce your monthly payments and save thousands over the life of the loan.
$2,186/mo
Est. payment
Explore your selling options
Work with a Zillow partner agent
Leverage their expertise and Zillow's premium Showcase listings to get your home seen by more buyers.
Get startedList with your own agent
Get your home in front of millions of buyers by listing it on Zillow.
Learn how to do itSell it yourself
Take full control of how buyers see your home on Zillow by listing For Sale by Owner (FSBO).
List your homeWhat's special
Zillow last checked:
Listing updated:
Listed by:
Team D.R. Horton 910-742-7946,
D.R. Horton, Inc
Bought with:
Shaila Schaefer, 345787
Berkshire Hathaway HomeServices Carolina Premier Properties
Source: Hive MLS,MLS#: 100417285 Originating MLS: Cape Fear Realtors MLS, Inc.
Originating MLS: Cape Fear Realtors MLS, Inc.Facts & features
Interior
Bedrooms & bathrooms
- Bedrooms: 3
- Bathrooms: 2
- Full bathrooms: 2
Primary bedroom
- Level: Primary Living Area
Dining room
- Features: Combination
Heating
- Heat Pump
Cooling
- Central Air
Appliances
- Included: Electric Oven, Built-In Microwave, Disposal, Dishwasher
Features
- Walk-in Closet(s), High Ceilings, Kitchen Island, Pantry, Walk-in Shower, Walk-In Closet(s)
- Flooring: Carpet, LVT/LVP
- Has fireplace: No
- Fireplace features: None
Interior area
- Total structure area: 1,881
- Total interior livable area: 1,881 sqft
Property
Parking
- Total spaces: 2
- Parking features: Concrete
Features
- Levels: One
- Stories: 1
- Patio & porch: Covered, Patio
- Fencing: None
Lot
- Size: 0.56 Acres
Details
- Parcel number: 773h340
- Zoning: R-20
- Special conditions: Standard
Construction
Type & style
- Home type: SingleFamily
- Property subtype: Single Family Residence
Materials
- Shake Siding, Vinyl Siding
- Foundation: Slab
- Roof: Architectural Shingle
Condition
- New construction: Yes
- Year built: 2023
Utilities & green energy
- Sewer: Public Sewer
- Water: Public
- Utilities for property: Sewer Available, Water Available
Green energy
- Energy efficient items: Lighting
Community & HOA
Community
- Security: Smoke Detector(s)
- Subdivision: The Preserve at Tidewater
HOA
- Has HOA: Yes
- Amenities included: Cabana, Pool, Jogging Path, Maintenance Common Areas, Maintenance Grounds, Trail(s)
- HOA fee: $840 monthly
- HOA name: CAMS
- HOA phone: 910-239-1373
Location
- Region: Sneads Ferry
Financial & listing details
- Price per square foot: $195/sqft
- Date on market: 10/8/2025
- Cumulative days on market: 9 days
- Listing agreement: Exclusive Right To Sell
- Listing terms: Cash,Conventional,FHA,USDA Loan,VA Loan
Price history
| Date | Event | Price |
|---|---|---|
| 4/24/2024 | Sold | $365,990$195/sqft |
Source:  Hive MLS #100417285 Report a problem Hive MLS #100417285 Report a problem | ||
| 12/12/2023 | Pending sale | $365,990$195/sqft |
Source: Hive MLS #100417285 Report a problem | ||
| 12/12/2023 | Listed for sale | $365,990$195/sqft |
Source: Hive MLS #100417285 Report a problem | ||
| 12/12/2023 | Pending sale | $365,990$195/sqft |
Source: Hive MLS #100417285 Report a problem | ||
| 12/5/2023 | Listed for sale | $365,990$195/sqft |
Source: Hive MLS #100417285 Report a problem | ||
Public tax history
Tax history is unavailable.
Neighborhood: 28460
Nearby homes
- $397,0004 bd3 ba2.3k sqft104 Delray Ct, Sneads Ferry, NC 28460Sold
- $396,9904 bd3 ba2.3k sqft104 Delray Ct LOT 168, Sneads Ferry, NC 28460Sold

- $369,0004 bd2 ba1.8k sqft102 Delray Ct, Sneads Ferry, NC 28460Sold
- $372,7404 bd2 ba1.8k sqft110 Delray Court Lot 169, Sneads Ferry, NC 28460Sold
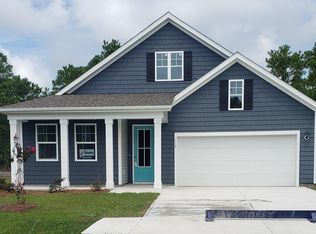
- $387,4904 bd3 ba2.3k sqft135 Delray Ct LOT 316, Sneads Ferry, NC 28460Sold
- $518,7005 bd5 ba-- sqft907 Needlerush Rd, Sneads Ferry, NC 28460Off Market
- $364,9994 bd3 ba2.3k sqft103 Delray Court Lot 175, Sneads Ferry, NC 28460Sold
- $490,0005 bd4 ba3.2k sqft100 Delray Ct, Sneads Ferry, NC 28460Sold
Nearby schools
GreatSchools rating
- 5/10Dixon ElementaryGrades: PK-5Distance: 3.4 mi
- 7/10Dixon MiddleGrades: 6-8Distance: 2.4 mi
- 5/10Dixon HighGrades: 9-12Distance: 6.1 mi
Get a cash offer in 3 minutes
Find out how much your home could sell for in as little as 3 minutes with a no-obligation cash offer.
Estimated market value
$399,900
Get a cash offer in 3 minutes
Find out how much your home could sell for in as little as 3 minutes with a no-obligation cash offer.
Estimated market value
$399,900
- North Carolina
- Onslow County
- Sneads Ferry
- 28460
- 136 Delray Court Lot 315
Nearby cities
Nearby zip codes
Other Sneads Ferry Topics
