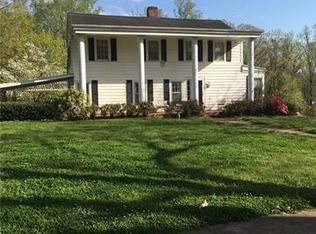
Tastefully upgraded brick split foyer style home w/daylight basement on private 1 acre lot. This home is in excellent condition & move-in ready! New upgrades include architectural shingle roof, zoned HVAC system including duct work, upgraded flooring throughout (LVP upstairs & custom porcelain tile w/herringbone pattern downstairs), solid surface countertop & appliances in kitchen, and wet bar in family room. Insulated double hung windows supply lots of natural light throughout home. Wood cabinets in kitchen have been restored. Gas log fireplace in family room. Wet bar area in family room is set-up for an easy kitchen install. Bonus room w/separate entrance could be used as a den/office or a 5th bedroom. Family room walks out to patio & great private setting surrounded by trees. Backs to small stream. Treed lot sits below road & affords maximum privacy. There is enough space that could be easily cleared to create more usable yard. Ample parking & room to add a garage or carport.
Closed
$332,500
136 Dogwood Ln, Spindale, NC 28160
4beds
2,700sqft
Single Family Residence
Built in 1973
0.99 Acres Lot
$357,900 Zestimate®
$123/sqft
$2,085 Estimated rent
Home value
$357,900
$326,000 - $394,000
$2,085/mo
Zestimate® history
Owner options
List your home for rent
$2,085/mo
Rent Zestimate®
Find your next renter with Zillow Rental Manager. Plus, with online applications, you can quickly screen prospective tenants – for free.
$2,085/mo
Rent Zestimate®
Refinance and save
$1,998/mo
Est. payment
Refinancing to a lower rate could help reduce your monthly payments and save thousands over the life of the loan.
$1,998/mo
Est. payment
Explore your selling options
Work with a Zillow partner agent
Leverage their expertise and Zillow's premium Showcase listings to get your home seen by more buyers.
Get startedList with your own agent
Get your home in front of millions of buyers by listing it on Zillow.
Learn how to do itSell it yourself
Take full control of how buyers see your home on Zillow by listing For Sale by Owner (FSBO).
List your homeWhat's special
Gas log fireplaceBacks to small streamNatural light throughout homeTreed lotInsulated double hung windowsSolid surface countertopArchitectural shingle roof
Zillow last checked:
Listing updated:
Listed by:
David Brown SOLD@4SeasonsHomesAndLand.com,
4 Seasons Homes and Land, Inc
Bought with:
Sherry Reavis
RE/MAX Journey
Source: Canopy MLS as distributed by MLS GRID,MLS#: 4164769
Facts & features
Interior
Bedrooms & bathrooms
- Bedrooms: 4
- Bathrooms: 3
- Full bathrooms: 3
- Main level bedrooms: 3
Primary bedroom
- Level: Main
Primary bedroom
- Level: Main
Bedroom s
- Level: Main
Bedroom s
- Level: Main
Bedroom s
- Level: Basement
Bedroom s
- Level: Main
Bedroom s
- Level: Main
Bedroom s
- Level: Basement
Bathroom full
- Level: Main
Bathroom full
- Level: Main
Bathroom full
- Level: Basement
Bathroom full
- Level: Main
Bathroom full
- Level: Main
Bathroom full
- Level: Basement
Bonus room
- Level: Basement
Bonus room
- Level: Basement
Dining area
- Level: Main
Dining area
- Level: Main
Family room
- Level: Basement
Family room
- Level: Basement
Kitchen
- Level: Main
Kitchen
- Level: Main
Laundry
- Level: Basement
Laundry
- Level: Basement
Living room
- Level: Main
Living room
- Level: Main
Heating
- Heat Pump, Zoned
Cooling
- Heat Pump, Zoned
Appliances
- Included: Dishwasher, Double Oven, Electric Range, Exhaust Hood, Refrigerator
- Laundry: In Basement, Utility Room, Laundry Room
Features
- Wet Bar, Other - See Remarks
- Flooring: Laminate, Tile
- Doors: Insulated Door(s)
- Windows: Insulated Windows
- Basement: Daylight,Exterior Entry,Finished,Full,Interior Entry,Walk-Out Access,Other
- Fireplace features: Family Room, Gas Log, Gas Unvented, Propane
Interior area
- Total structure area: 1,350
- Total interior livable area: 2,700 sqft
- Finished area above ground: 1,350
- Finished area below ground: 1,350
Property
Parking
- Parking features: Driveway
- Has uncovered spaces: Yes
Features
- Levels: Multi/Split
- Patio & porch: Patio
- Exterior features: Other - See Remarks
- Waterfront features: Creek/Stream
Lot
- Size: 0.99 Acres
- Features: Private, Sloped, Wooded
Details
- Additional structures: Shed(s)
- Parcel number: 1206761
- Zoning: R10
- Special conditions: Standard
Construction
Type & style
- Home type: SingleFamily
- Architectural style: Traditional
- Property subtype: Single Family Residence
Materials
- Brick Full
- Roof: Shingle
Condition
- New construction: No
- Year built: 1973
Utilities & green energy
- Sewer: Public Sewer
- Water: City, Public
Community & HOA
Community
- Subdivision: Other
Location
- Region: Spindale
Financial & listing details
- Price per square foot: $123/sqft
- Tax assessed value: $300,200
- Date on market: 8/1/2024
- Cumulative days on market: 151 days
- Listing terms: Cash,Conventional,FHA,USDA Loan,VA Loan
- Road surface type: Concrete, Paved
Price history
| Date | Event | Price |
|---|---|---|
| 11/14/2024 | Sold | $332,500-3.6%$123/sqft |
Source:  Canopy MLS as distributed by MLS GRID #4164769 Report a problem Canopy MLS as distributed by MLS GRID #4164769 Report a problem | ||
| 10/30/2024 | Pending sale | $345,000$128/sqft |
Source: Canopy MLS as distributed by MLS GRID #4164769 Report a problem | ||
| 9/6/2024 | Price change | $345,000-11.3%$128/sqft |
Source: Canopy MLS as distributed by MLS GRID #4164769 Report a problem | ||
| 8/16/2024 | Price change | $389,000-2.5%$144/sqft |
Source: Canopy MLS as distributed by MLS GRID #4164769 Report a problem | ||
| 8/1/2024 | Listed for sale | $399,000-7%$148/sqft |
Source: Canopy MLS as distributed by MLS GRID #4164769 Report a problem | ||
| 7/23/2024 | Listing removed | -- |
Source: Canopy MLS as distributed by MLS GRID #4119503 Report a problem | ||
| 4/6/2024 | Listed for sale | $429,000$159/sqft |
Source: Canopy MLS as distributed by MLS GRID #4119503 Report a problem | ||
| 2/10/2024 | Listing removed | -- |
Source: Canopy MLS as distributed by MLS GRID #4068118 Report a problem | ||
| 9/11/2023 | Listed for sale | $429,000+366.6%$159/sqft |
Source: Canopy MLS as distributed by MLS GRID #4068118 Report a problem | ||
| 1/29/2020 | Sold | $91,950+10.8%$34/sqft |
Source: Canopy MLS as distributed by MLS GRID #3571391 Report a problem | ||
| 12/26/2019 | Pending sale | $82,950$31/sqft |
Source: WNC Real Estate Inc. #3571391 Report a problem | ||
| 12/5/2019 | Listed for sale | $82,950$31/sqft |
Source: WNC Real Estate Inc. #3571391 Report a problem | ||
Public tax history
| Year | Property taxes | Tax assessment |
|---|---|---|
| 2025 | -- | $14,400 |
| 2024 | $158 +6.8% | $14,400 |
| 2023 | $148 -17.3% | $14,400 |
| 2022 | $179 | $14,400 |
| 2021 | $179 | $14,400 |
| 2020 | $179 | $14,400 |
| 2019 | $179 +21.4% | $14,400 +26.3% |
| 2018 | $147 | $11,400 |
| 2016 | $147 | $11,400 |
| 2013 | $147 | $11,400 |
| 2011 | -- | $11,400 |
| 2010 | -- | $11,400 |
| 2009 | -- | $11,400 |
Find assessor info on the county website
Neighborhood: 28160
Nearby homes
- $332,5004 bd3 ba2.7k sqft136 Dogwood Ln, Spindale, NC 28160Sold
- $219,4003 bd2 ba1.4k sqft147 Dogwood Ln, Spindale, NC 28160Off Market
- $289,4003 bd2 ba1.8k sqft126 Dogwood Ln, Spindale, NC 28160Off Market
- $334,8004 bd2 ba2.6k sqft205 Yelton St, Spindale, NC 28160Off Market
- $231,6004 bd2 ba2.6k sqft205 Yelton St, Spindale, NC 28160Off Market
- $--3 bd2 ba2.6k sqft205 Yelton St, Spindale, NC 28160Off Market
- $3,0000.29 Acres205 Yelton St, Spindale, NC 28160Off Market
- $17,900-- bd-- ba-- sqft238 Deviney St, Spindale, NC 28160Off Market
Nearby schools
GreatSchools rating
- 4/10Spindale Elementary SchoolGrades: PK-5Distance: 0.5 mi
- 4/10R-S Middle SchoolGrades: 6-8Distance: 2.9 mi
- 8/10Rutherford Early College High SchoolGrades: 9-12Distance: 2.2 mi
Schools provided by the listing agent
- Elementary: Spindale
- Middle: R-S Middle
- High: R-S Central
Source: Canopy MLS as distributed by MLS GRID. This data may not be complete. We recommend contacting the local school district to confirm school assignments for this home.


Get pre-qualified for a loan
At Zillow Home Loans, we can pre-qualify you in as little as 5 minutes with no impact to your credit score.An equal housing lender. NMLS #10287.
- North Carolina
- Rutherford County
- Spindale
- 28160
- 136 Dogwood Ln
Nearby cities
Nearby zip codes
Other Spindale Topics
