*Click on link for 3D virtual tour of this property* Welcome to 136 Chemin du Couvent in Bouctouche, a spacious raised bungalow that gives you room to breathe, inside & out. Set on a spacious and private lot, it offers plenty of space for the kids, the garden & unwinding after a long day. Inside, hardwood & ceramic flooring flow through a bright, open living & dining area, where a large picture window, crown moulding & a wood stove with its updated stone surround make for an easy spot to gather on a cool evening. The kitchen offers plenty of cabinetry, a peninsula with seating & a pantry. It opens to the dining area with sliding doors leading onto the large deck for morning coffee or dinners outdoors. 3 bedrooms & a spacious 5pc bath with double sinks & main-floor laundry complete this level. The fully finished walkout basement adds a family room, a large rec room with its own wood stove, 2 more bedrooms, an exercise room & a 4pc bath. For those looking for multi-generational accommodations, the lower level is roughed-in with the stove wiring & plumbing, making it ready for an in-law suite down the road. Outside, the landscaped lot offers a large deck, paved driveway & baby barn for storage. Located minutes from Bouctouche's schools, shops, restaurants, medical services, Le Pays de la Sagouine, the Irving Eco-Centre, the Irving Arboretum & much more. Don’t delay, schedule your private viewing today.
For sale
C$337,500
136 Du Couvent Rd, Bouctouche, NB E4S 3C1
5beds
2,450sqft
SingleFamily
Built in 1978
1,830 Square Feet Lot
$-- Zestimate®
C$138/sqft
C$-- HOA
What's special
Spacious and private lotHardwood and ceramic flooringLarge picture windowCrown mouldingPeninsula with seatingLarge deckMain-floor laundry
- 17 hours
- 8
- 2
Zillow last checked:
Listing updated:
Listed by:
Jocelyne LeBlanc, Associate Manager,
RE/MAX Avante Brokerage,
Roger LeBlanc, Agent Manager,
RE/MAX Avante
Source: New Brunswick Real Estate Board,MLS®#: NB146683
Facts & features
Interior
Bedrooms & bathrooms
- Bedrooms: 5
- Bathrooms: 2
- Full bathrooms: 2
Rooms
- Room types: Exercise Room
Bedroom
- Level: Main
Bedroom
- Level: Main
Bedroom
- Level: Lower
Bedroom
- Level: Lower
Other
- Level: Main
Other
- Level: Main
Other
- Level: Lower
Other
- Level: Lower
Dining room
- Level: Main
Family room
- Level: Lower
Foyer
- Level: Main
Kitchen
- Level: Main
Living room
- Level: Main
Rec room
- Level: Lower
Storage
- Level: Lower
Storage
- Level: Lower
Utility room
- Level: Lower
Heating
- Baseboard, Electric, Wood Stove
Cooling
- Electric
Features
- Flooring: Ceramic Tile, Laminate
- Basement: Finished,Walk-Out Access
- Has fireplace: No
Interior area
- Total structure area: 2,450
- Total interior livable area: 2,450 sqft
- Finished area above ground: 1,307
Video & virtual tour
Property
Parking
- Parking features: Concrete, No Garage
- Has uncovered spaces: Yes
Features
- Levels: One
Lot
- Size: 1,830 Square Feet
- Features: Landscaped, Level, Under 0.5 Acres
Details
- Parcel number: 25432469
- Other equipment: No Rental Equipment
Construction
Type & style
- Home type: SingleFamily
- Architectural style: Bungalow-Raised
Materials
- Brick, Vinyl Siding
- Foundation: Concrete
- Roof: Asphalt
Condition
- Year built: 1978
Utilities & green energy
- Sewer: Municipal
- Water: Well
Community & HOA
Location
- Region: Bouctouche
Financial & listing details
- Price per square foot: C$138/sqft
- Annual tax amount: C$3,083
- Date on market: 8/31/2026
- Ownership: Freehold
Price history
Price history is unavailable.
Public tax history
Tax history is unavailable.
Climate risks
Neighborhood: E4S
Nearby schools
GreatSchools rating
No schools nearby
We couldn't find any schools near this home.


Similar homes
- C$350,0003 bd2 ba2.2k sqft104 Evangeline St, Bouctouche, NB E4S 3E5For Sale
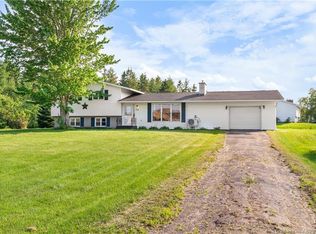 MLS ID #NB143663, Gabrielle Picard, Salesperson, eXp Realty Brokerage. New Brunswick Real Estate Board
 - C$309,9003 bd1 ba1.2k sqft79 Desroches Rd, Bouctouche, NB E4S 3B4For Sale
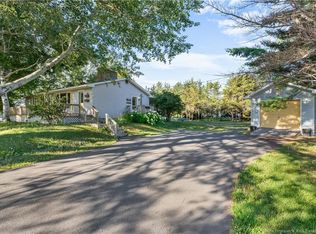 MLS ID #NB135408, Allain LeBlanc, Salesperson, Sotheby's International Realty Canada Brokerage. New Brunswick Real Estate Board
 - C$279,0004 bd2 ba1.9k sqft10 Bellevue St, Bouctouche, NB E4S 2W3For Sale
 MLS ID #NB142810, Melanie Arsenault, Salesperson, Keller Williams Capital Realty Brokerage. New Brunswick Real Estate Board
 - C$384,0002 bd2 ba2.1k sqft24 Des Roches, Wellington, NB E4S 4M2For Sale
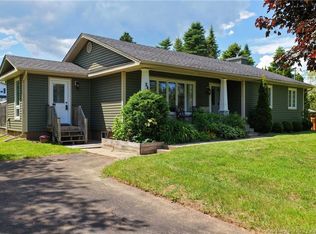 MLS ID #NB142207, Renee Goguen, Salesperson, Keller Williams Capital Realty Brokerage. New Brunswick Real Estate Board
